On-site
25/02/26
Nurlendi 02Basement Shotcrete & Slab
Author: Adam Valli
Photography: Steven English
Previous: Basement Excavation
Next: Suspended Slab
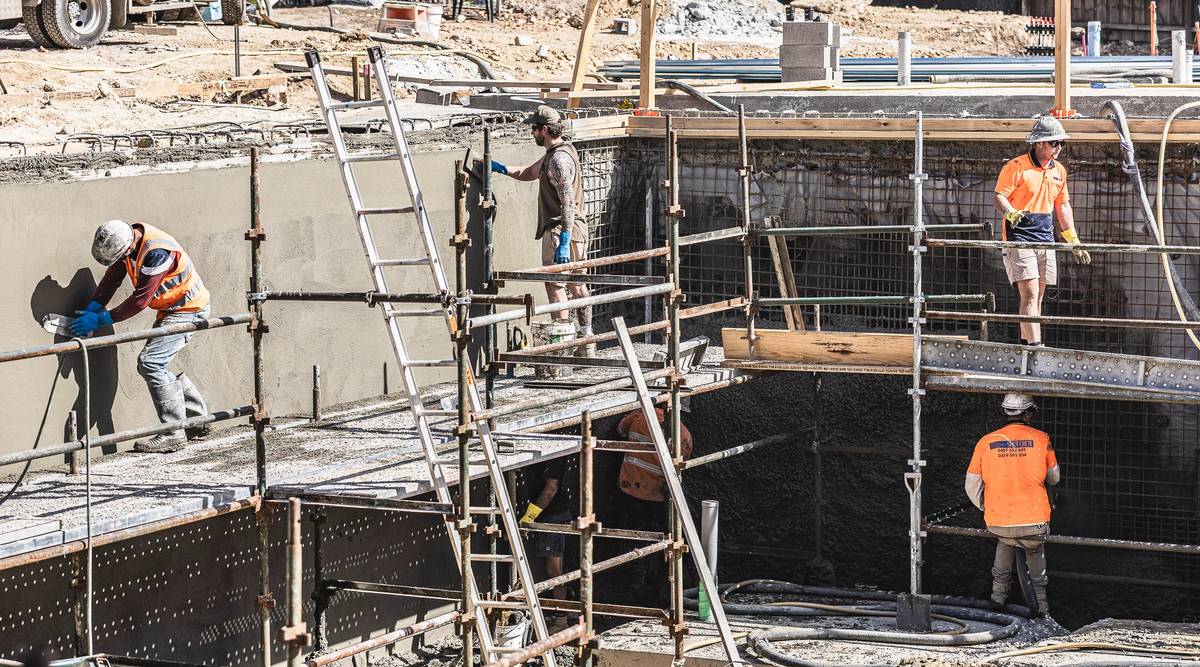
With excavation complete, work has now progressed to the basement shotcrete walls, marking another major structural milestone for the project.
Following the installation of the steel reinforcement, shotcrete was applied to form the permanent basement walls. Penetron Admix was incorporated throughout the concrete mix to provide integral waterproofing, while water stops were installed at all construction joints to ensure a continuous waterproof barrier between future concrete pours.
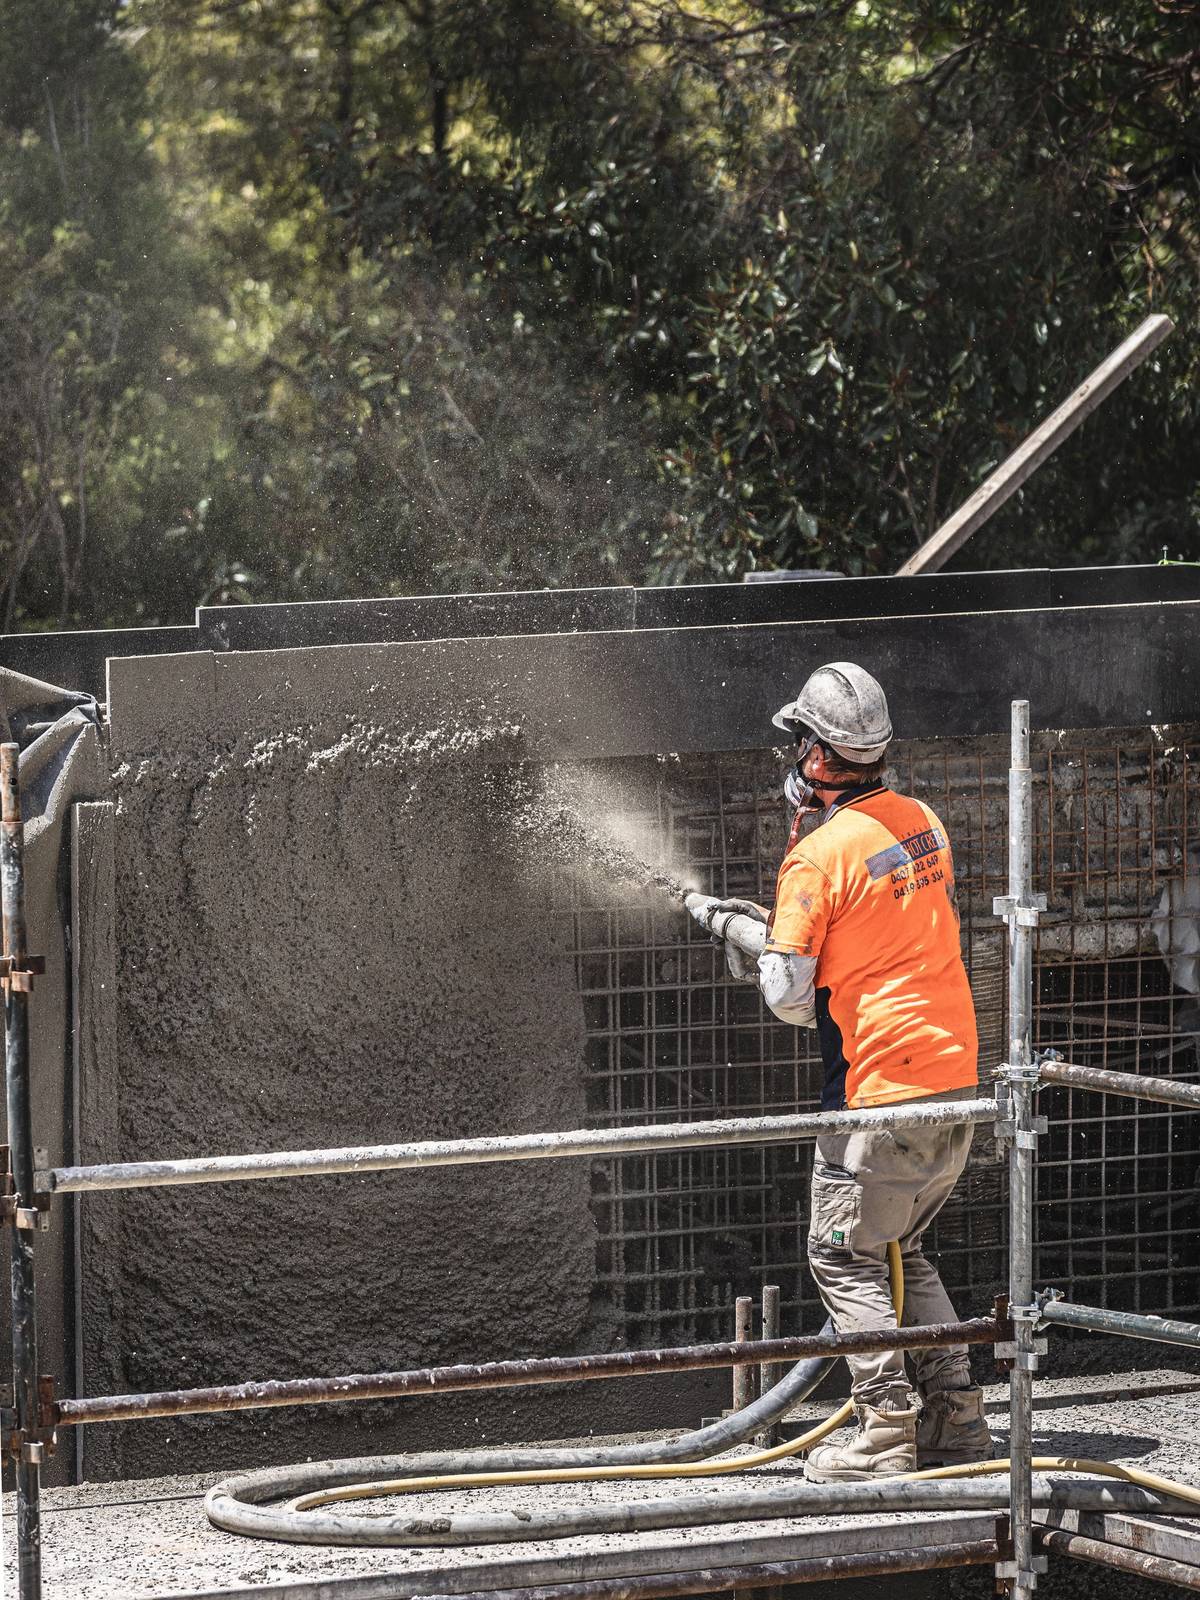
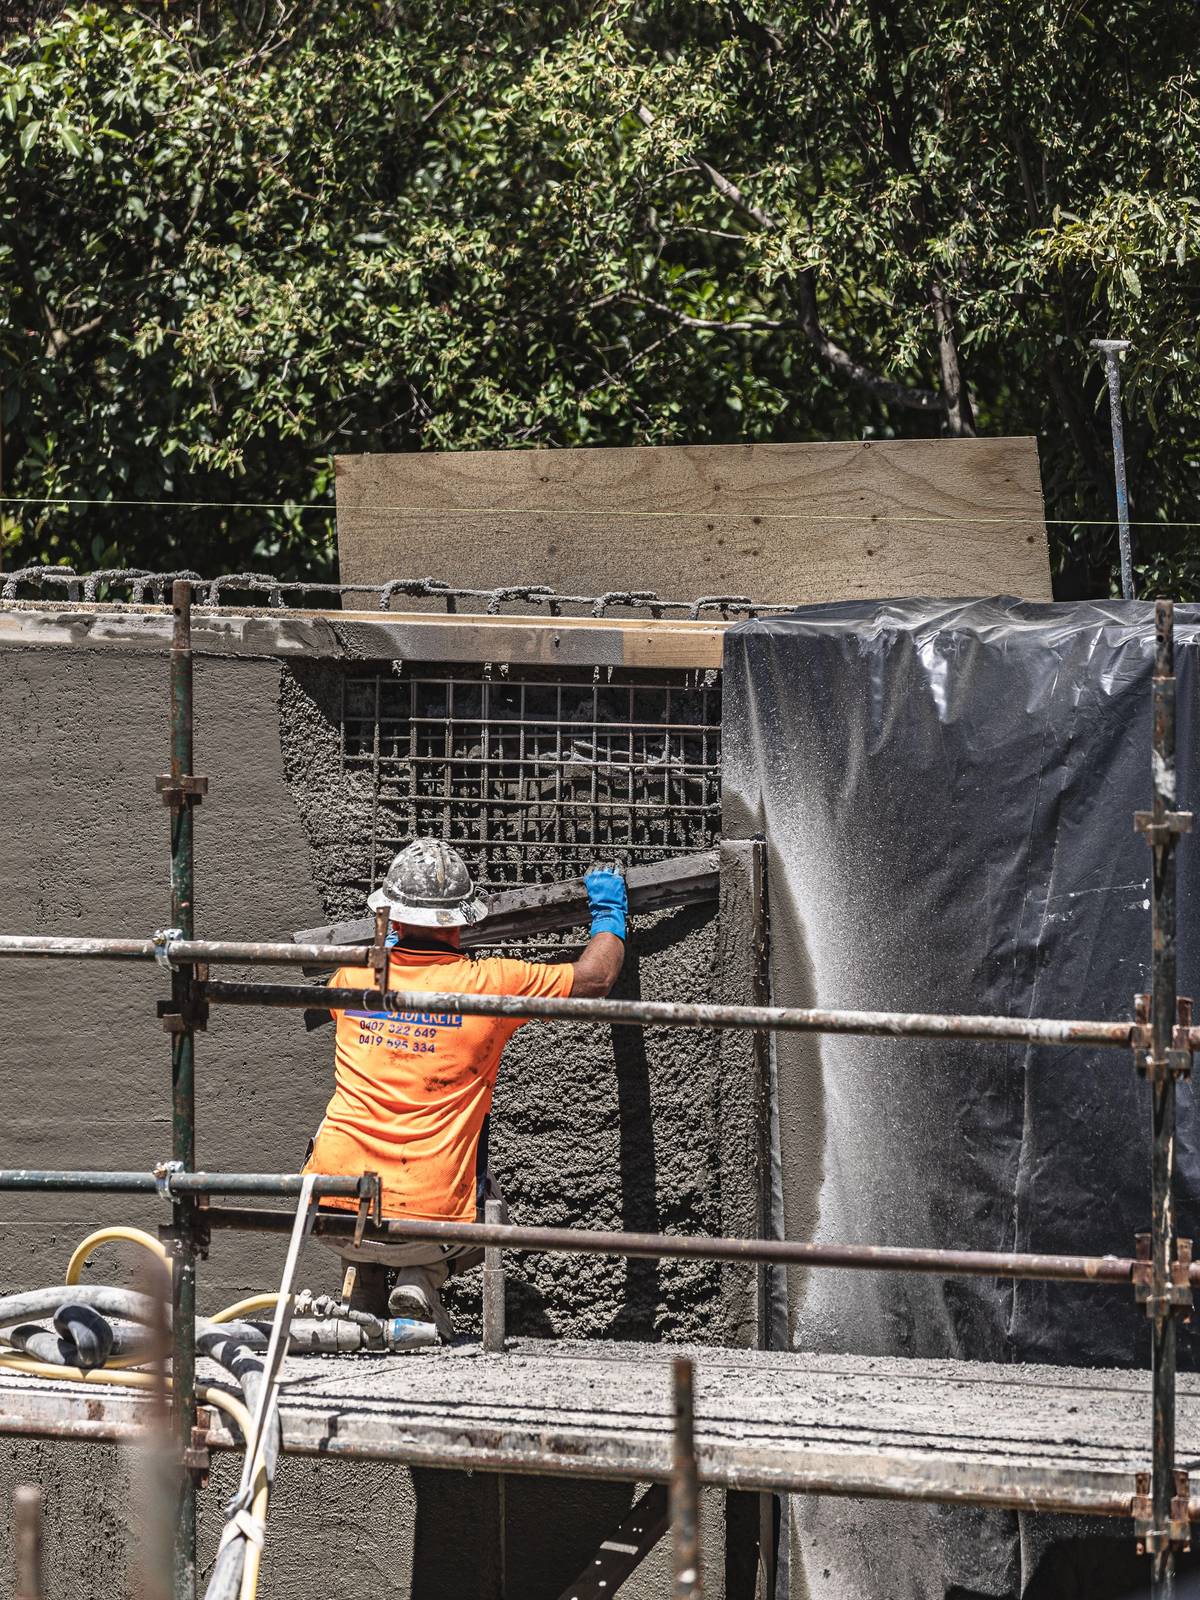
Unlike many basements that are later lined or concealed, these walls will remain as the finished internal concrete surface. This made workmanship a key focus throughout the process, with every wall carefully screeded and hand finished to achieve a consistent, high-quality finish.
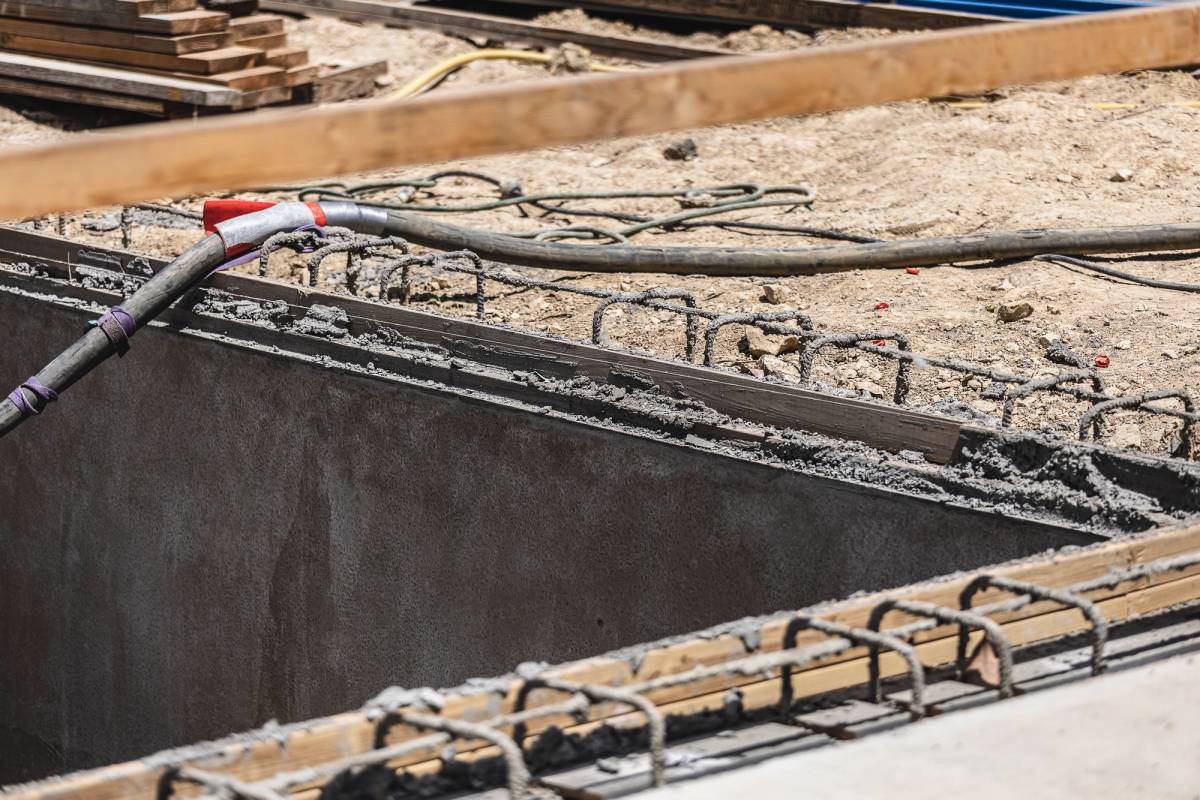
It’s another stage that will rarely be noticed once construction is complete, yet it plays a critical role in the strength, durability and long-term performance of the home. With the basement walls now complete, the project moves into its next phase as preparation begins for the basement slab.
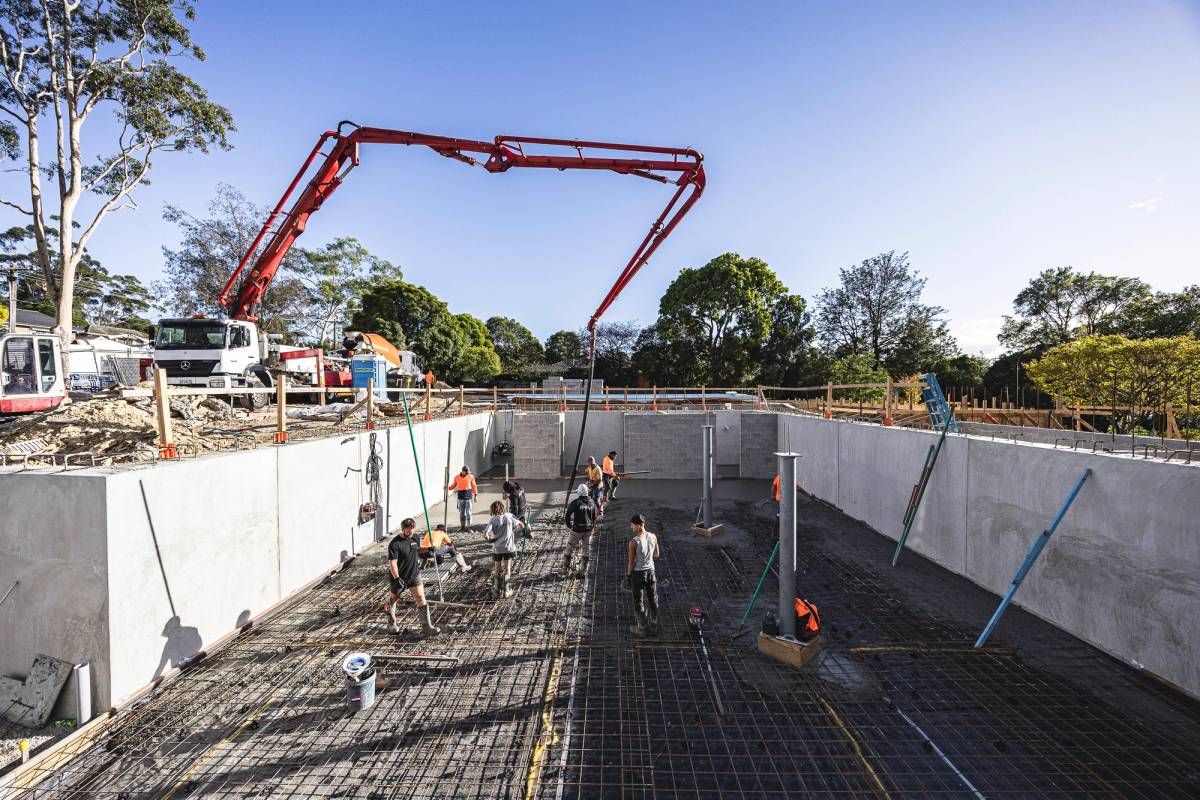
The team began by installing the reinforcement, setting penetrations, positioning the column bases and establishing the finished floor levels across the slab. Before the concrete arrived, every dimension was checked to ensure the slab would achieve the required falls towards the drainage points while maintaining a clean, level parking area. On pour day, the concrete pump allowed the slab to be placed continuously across the basement. As the concrete was spread, vibrated and finished, the crew worked progressively behind the pump to maintain the specified levels and achieve a consistent finish.
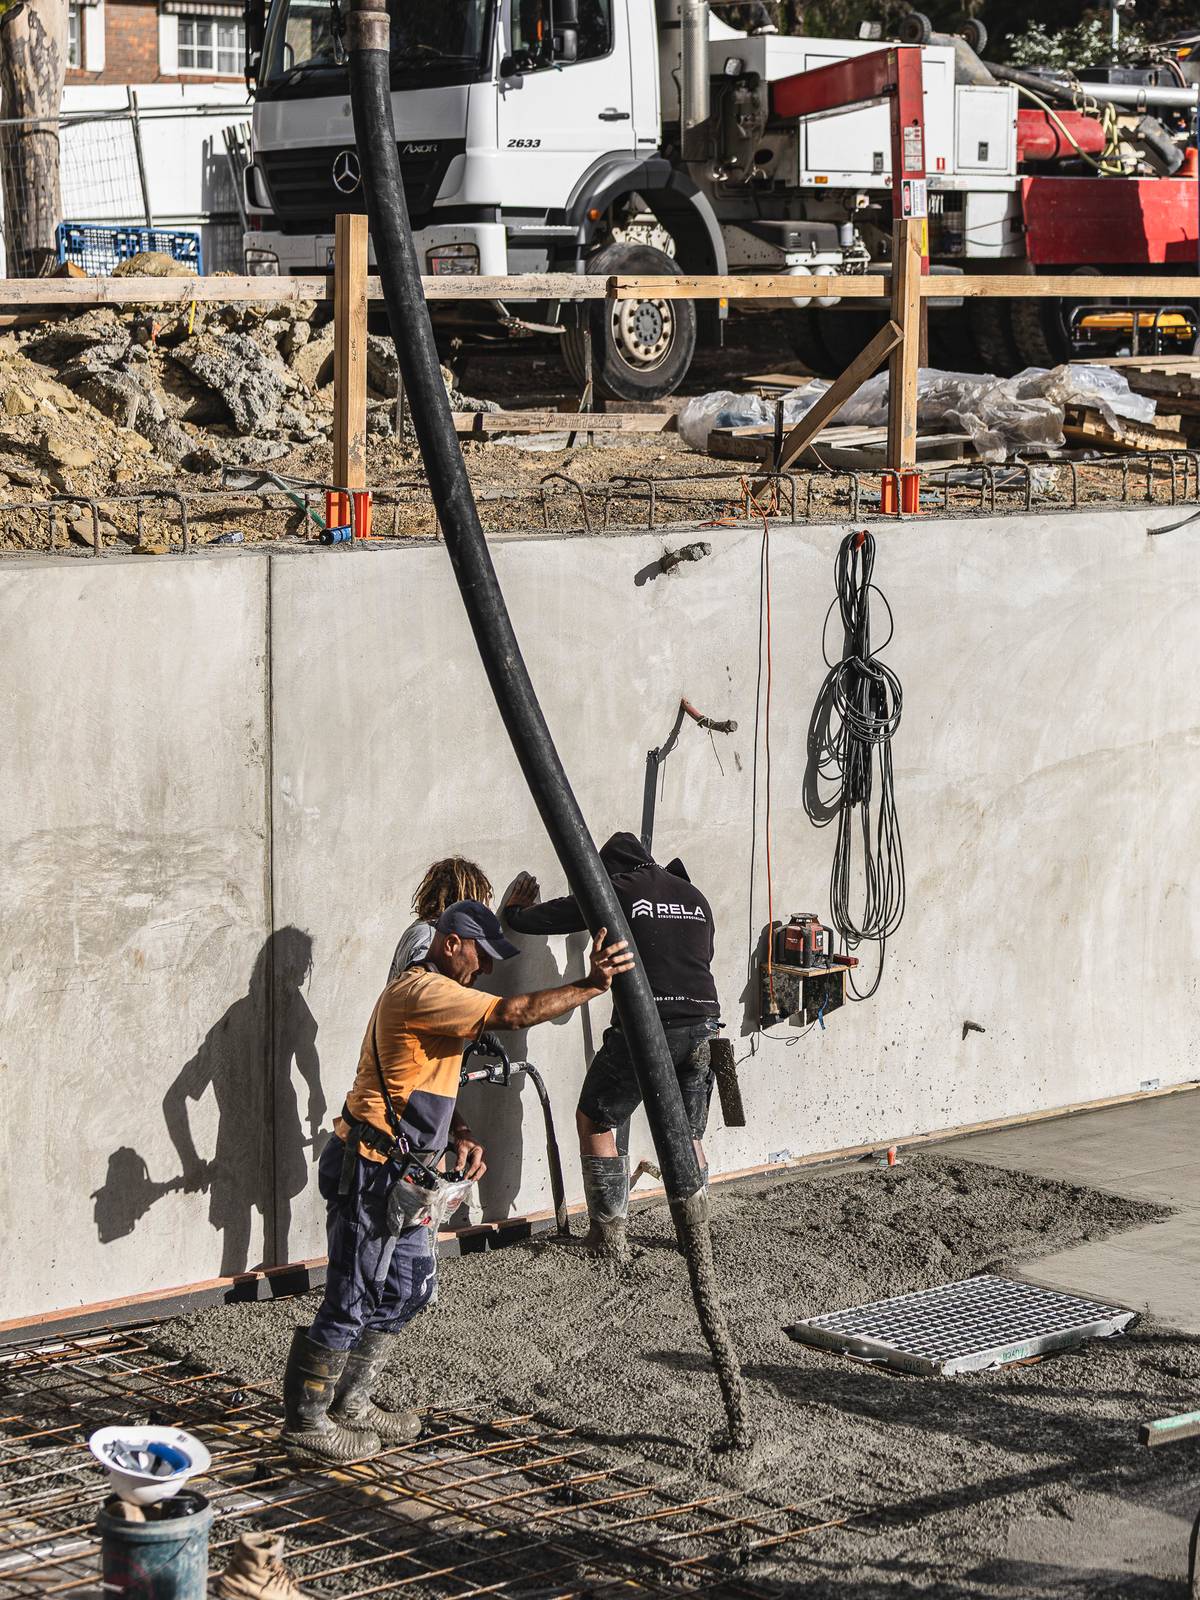
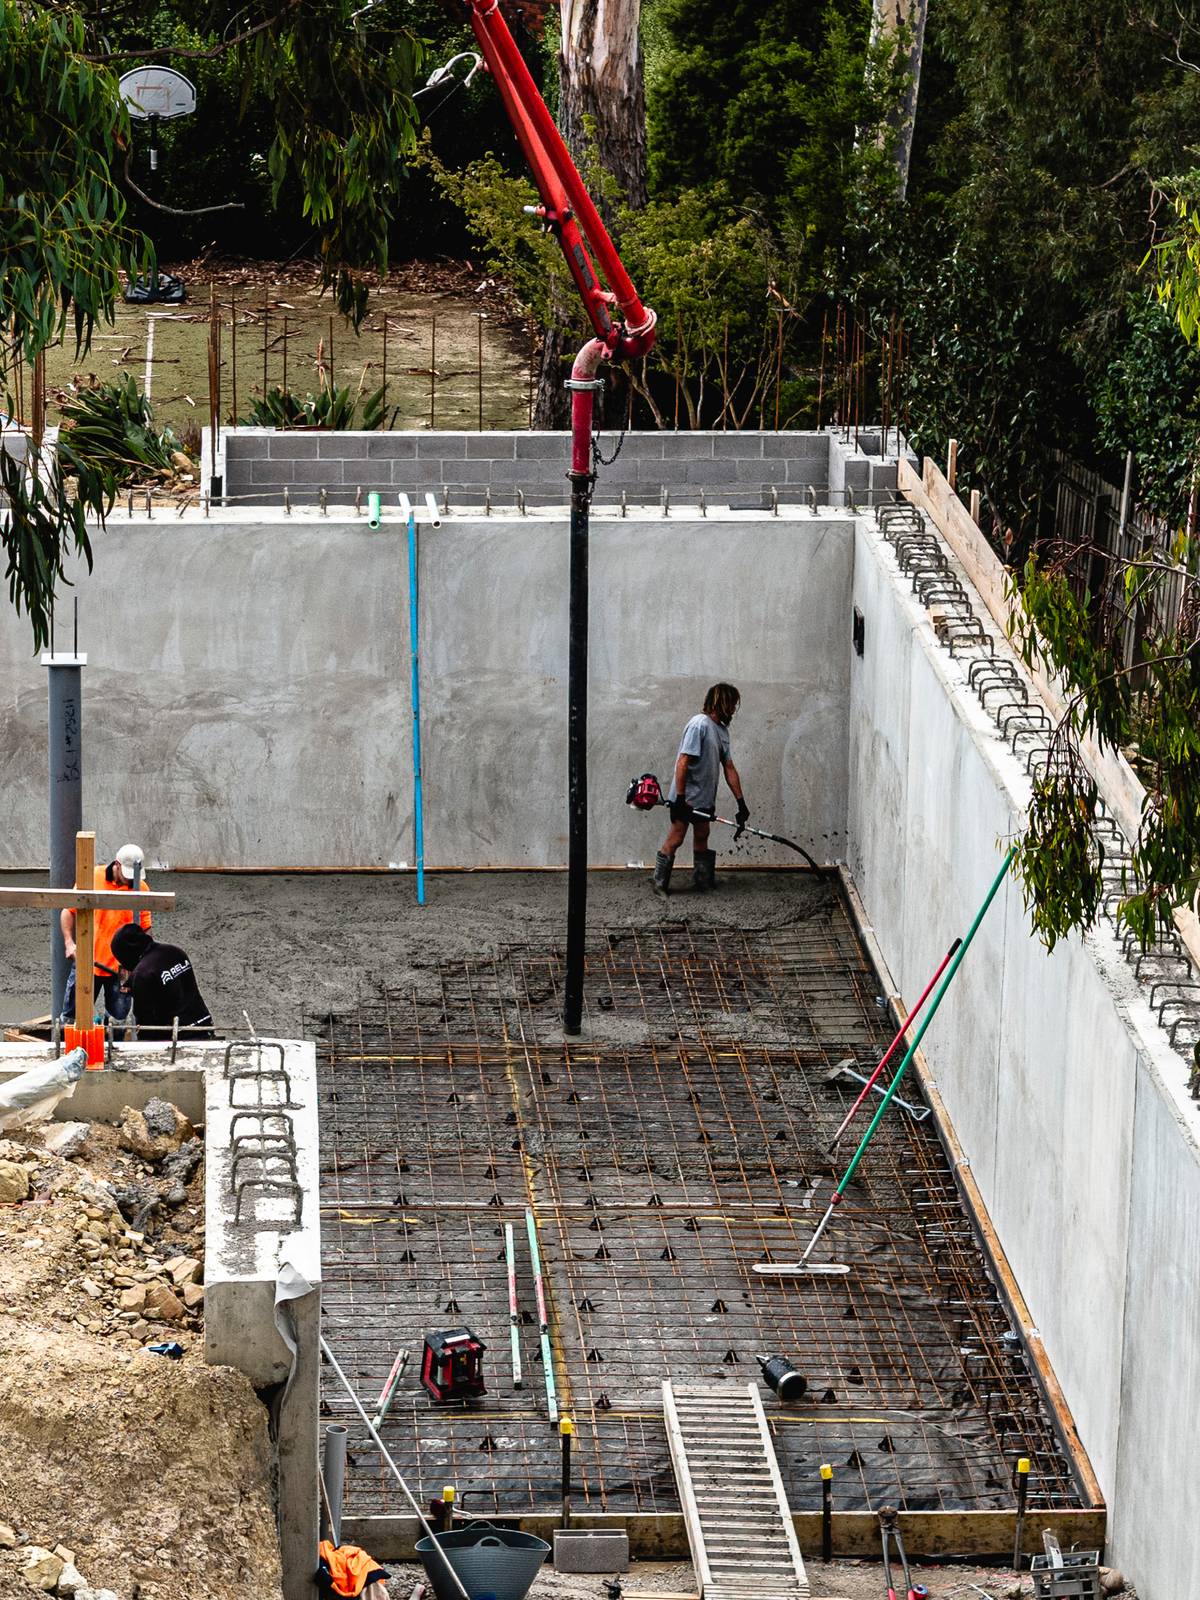
Although it appears to be a straightforward concrete pour, success comes from the preparation. Once the slab is complete, it becomes the working platform for the remainder of the basement construction, with structural columns, services and future floor finishes all relying on the accuracy established at this stage.
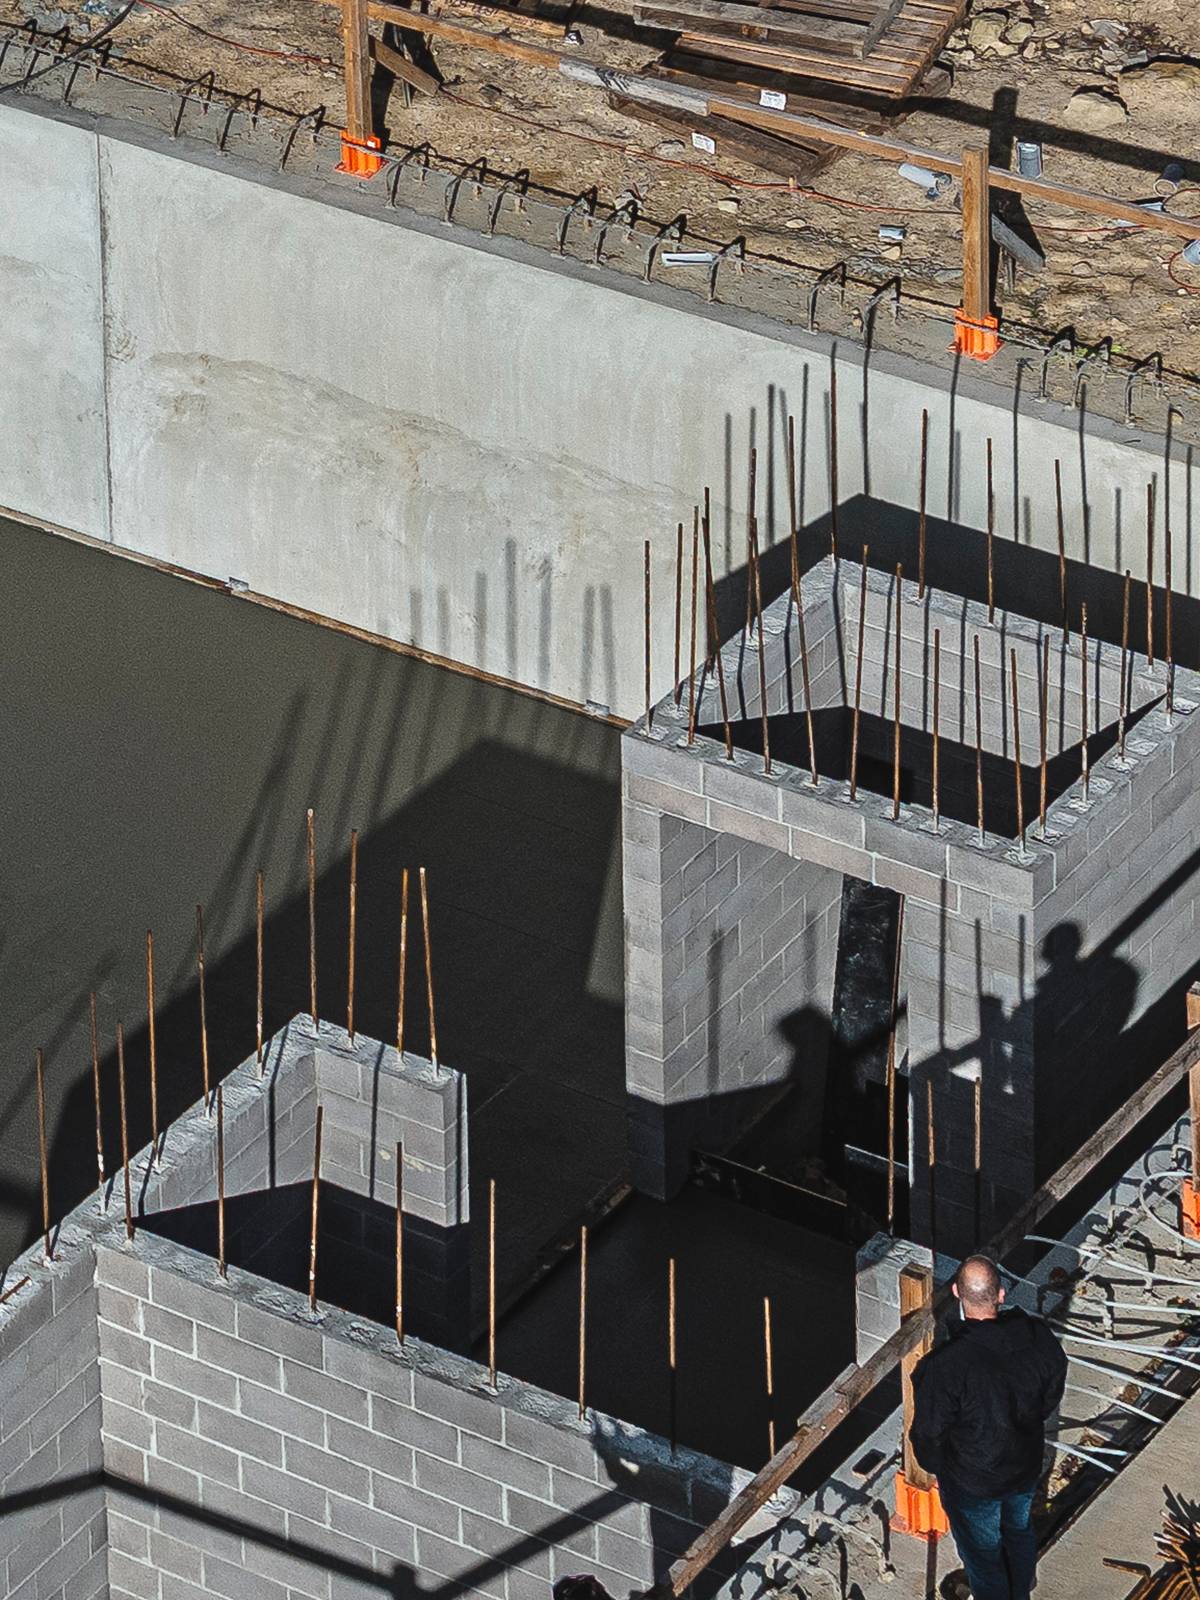
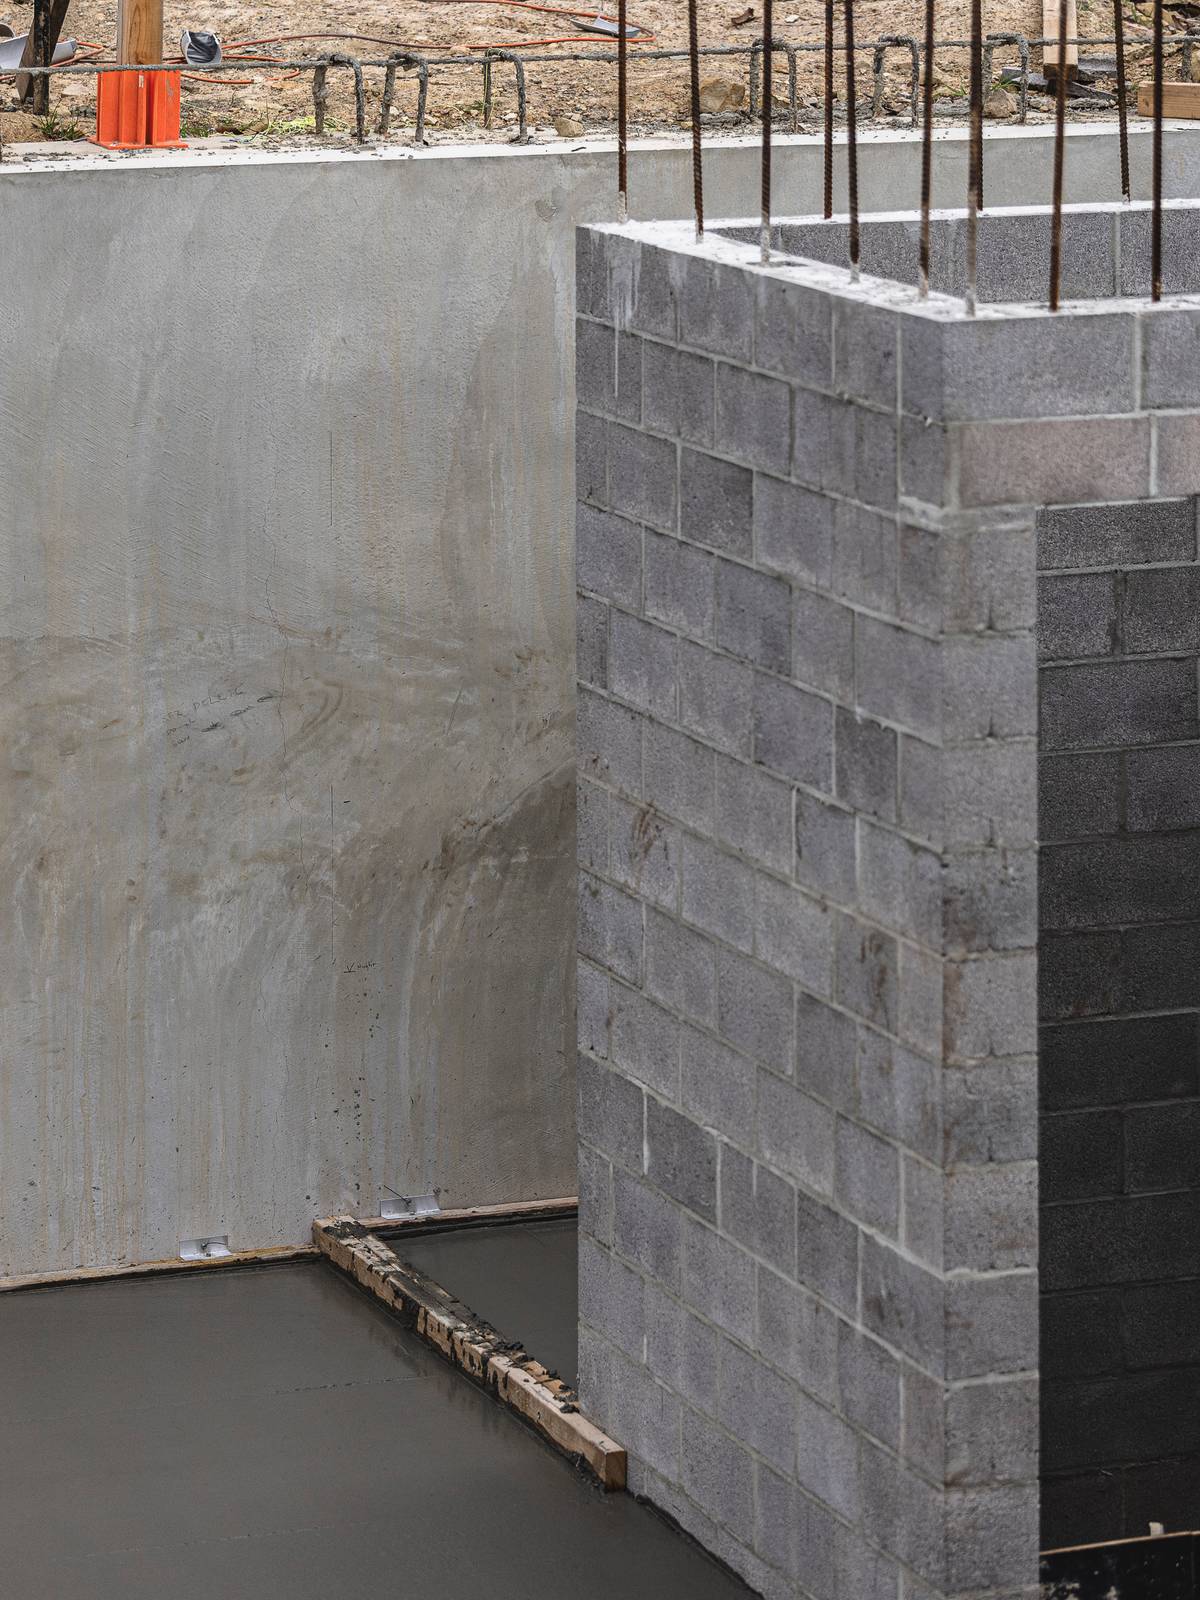
The result is a clean, precisely finished basement slab, ready for the next phase of construction. With the basement slab complete, the project is now ready for the next phase of structural works, including the suspended basement roof slab and ground floor framing.