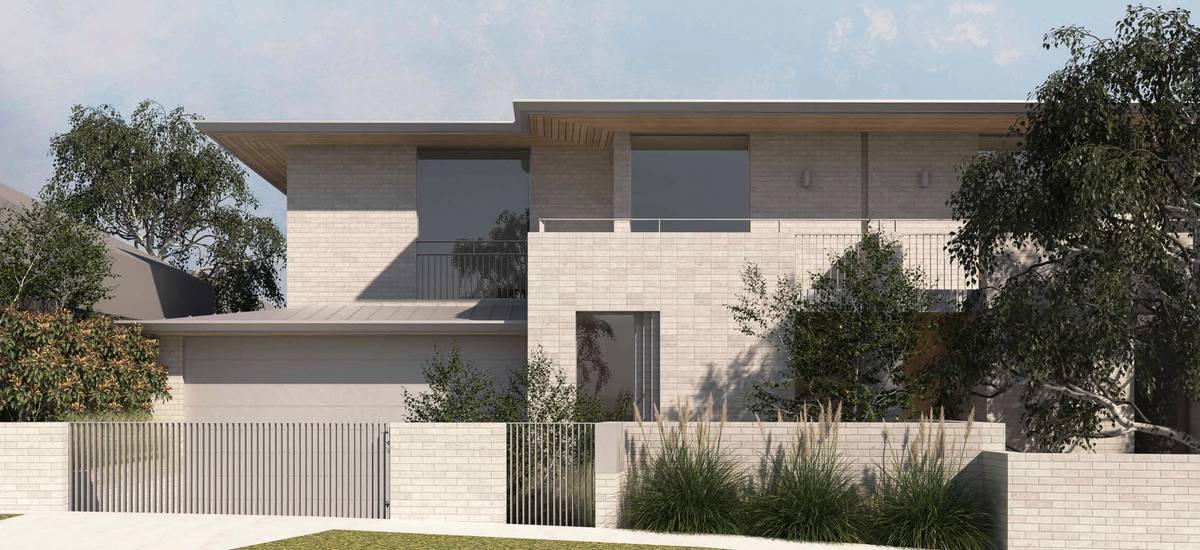
Nurlendi, Vermont, Olaver Architecture
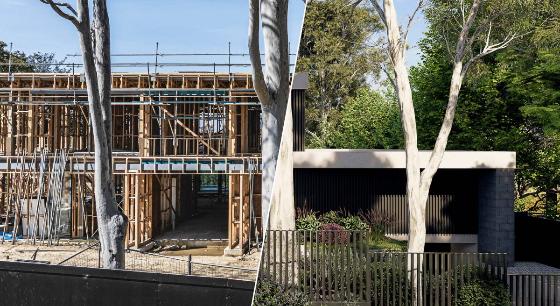
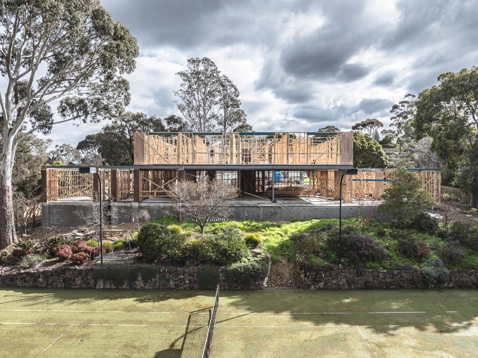
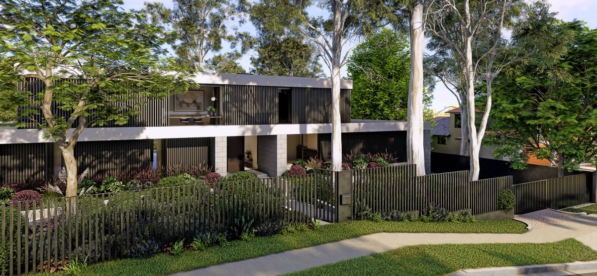
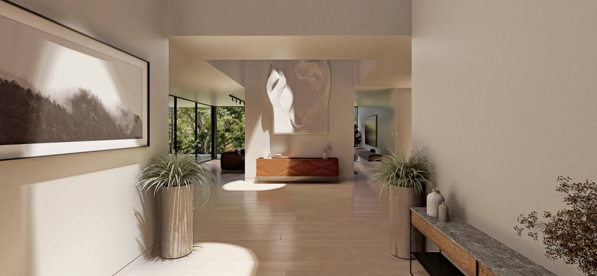
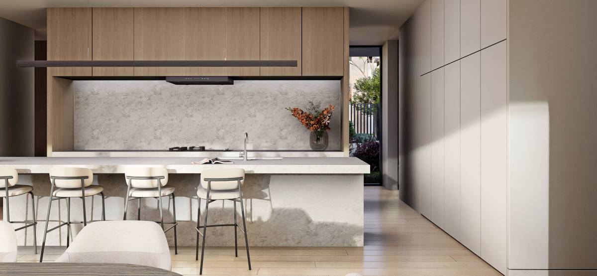
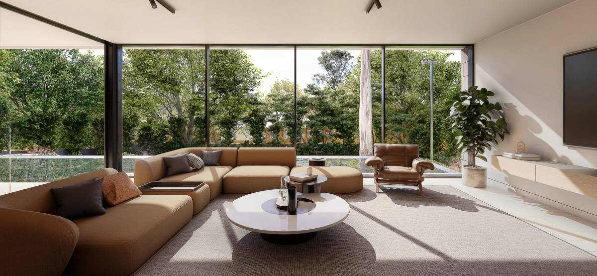
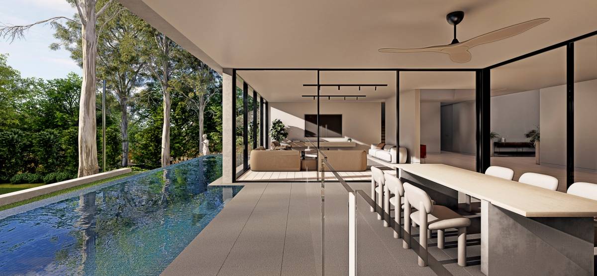
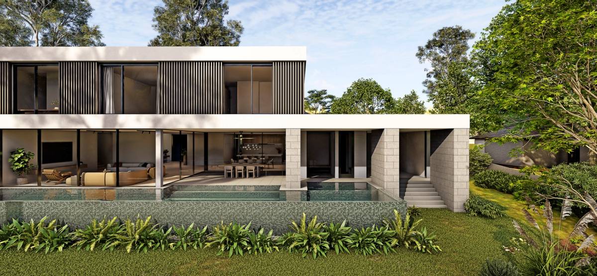
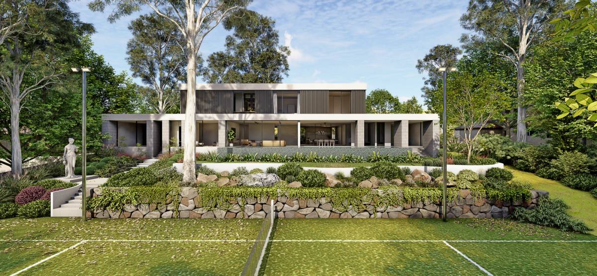
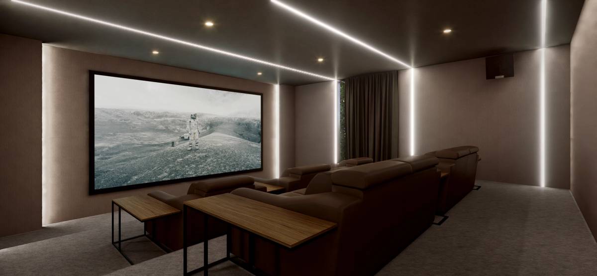
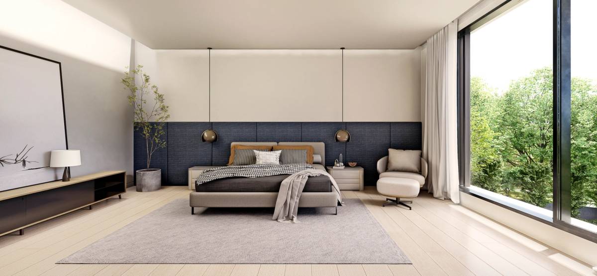
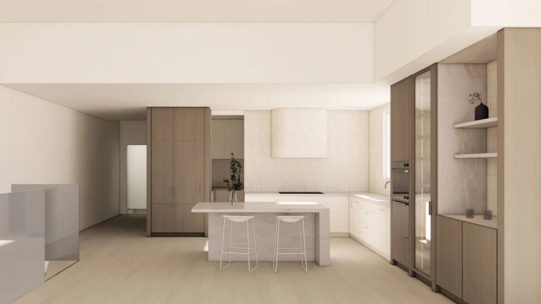
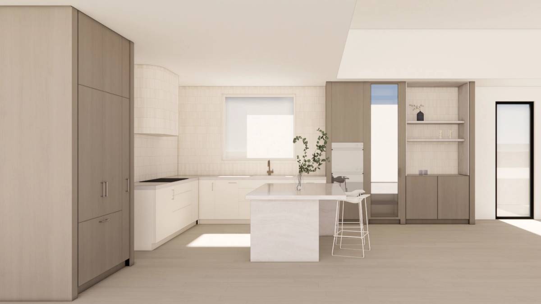
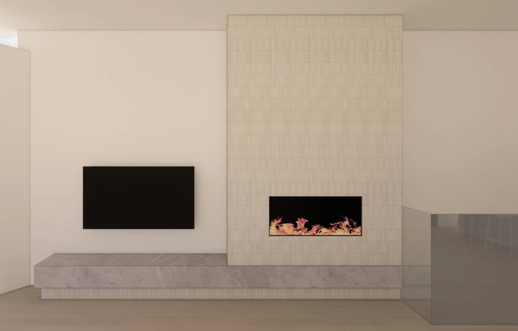
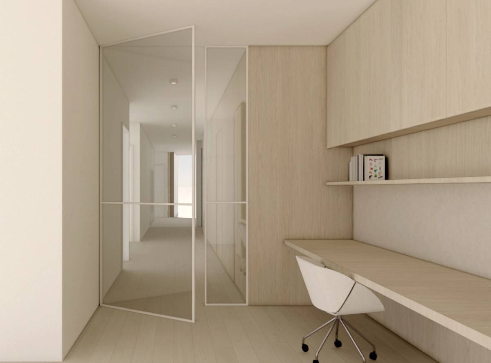
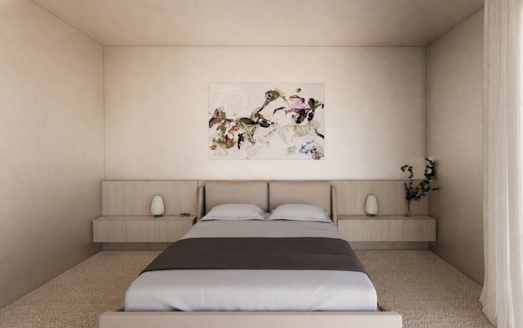
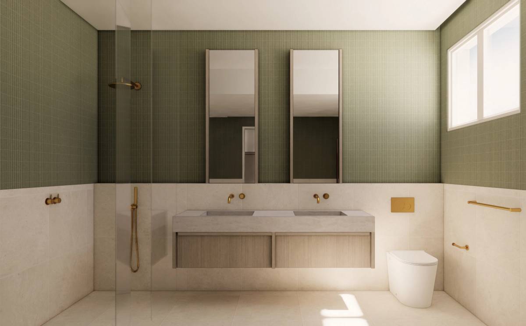
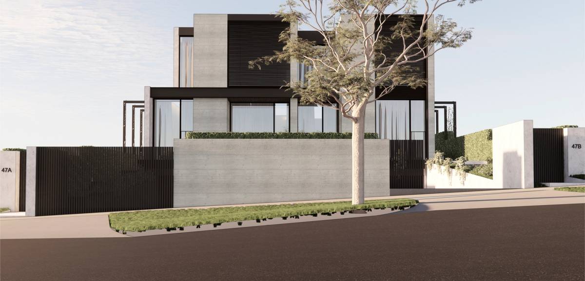
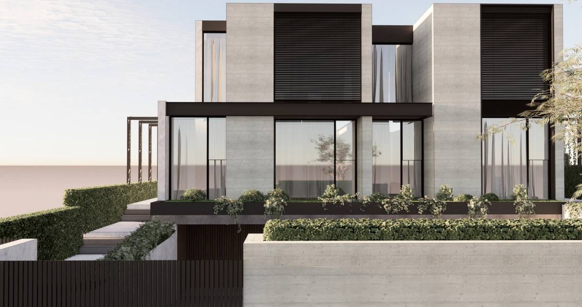
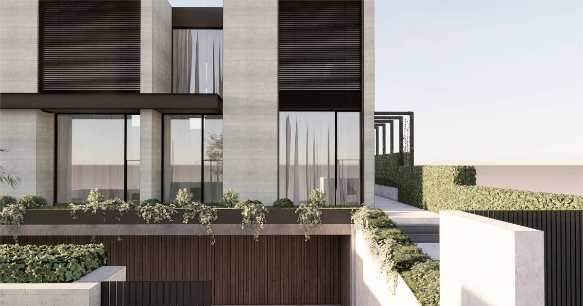
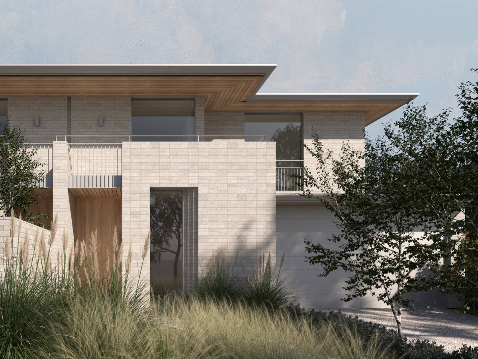
Located in Melbourne’s east, Nurlendi is a highly detailed private residence designed by Olaver Architecture and delivered by East. Conceived as a contemporary family home of exceptional scale and refinement, the project brings together sculptural architecture, complex engineering, and meticulous craftsmanship across every aspect of the build.
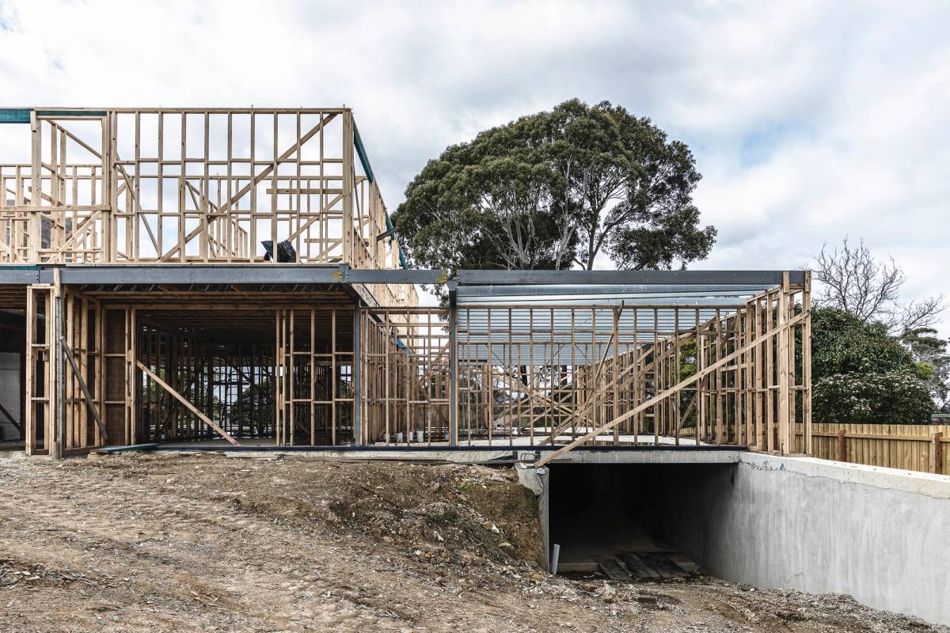
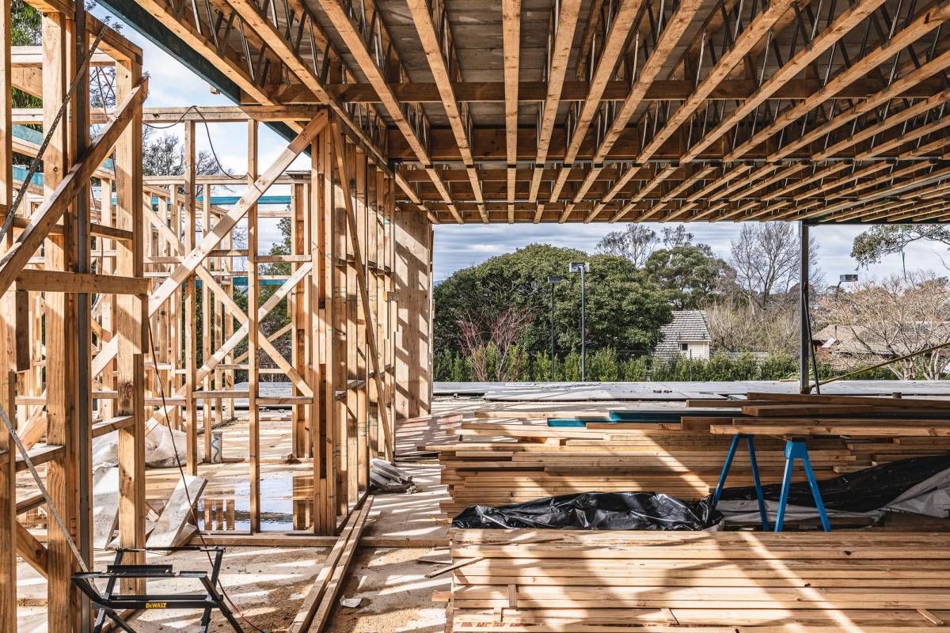
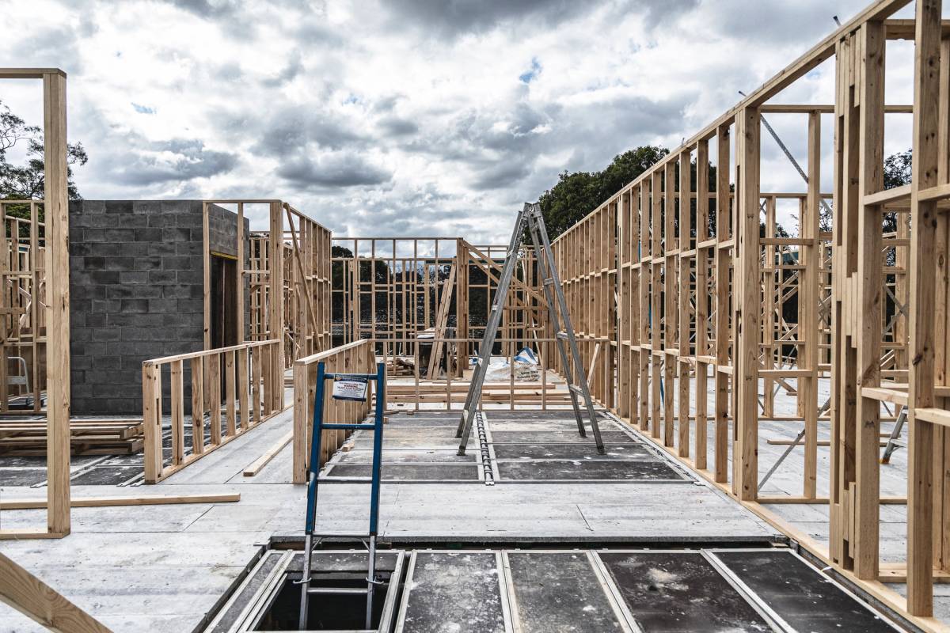
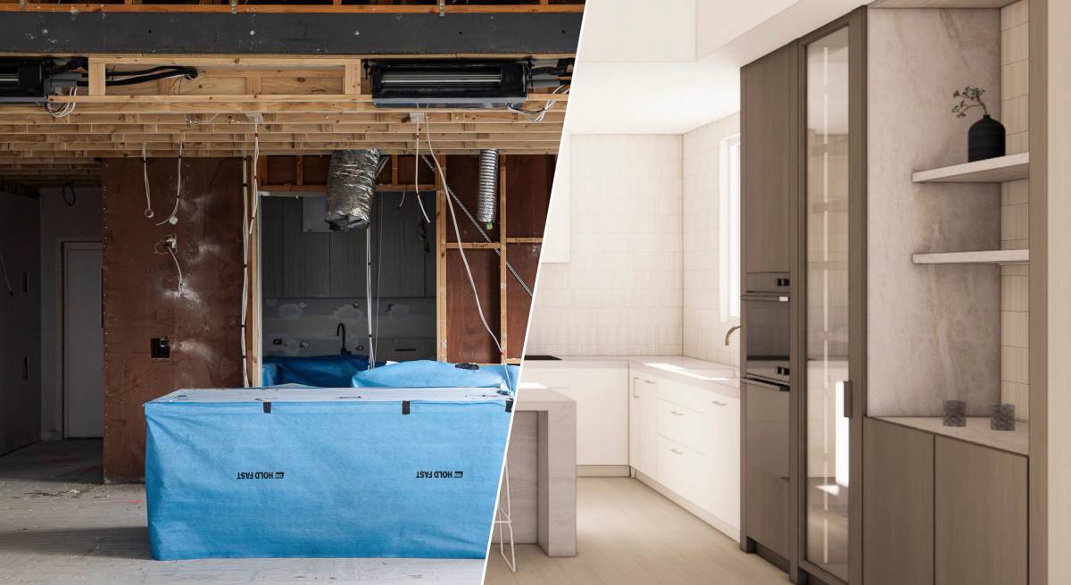
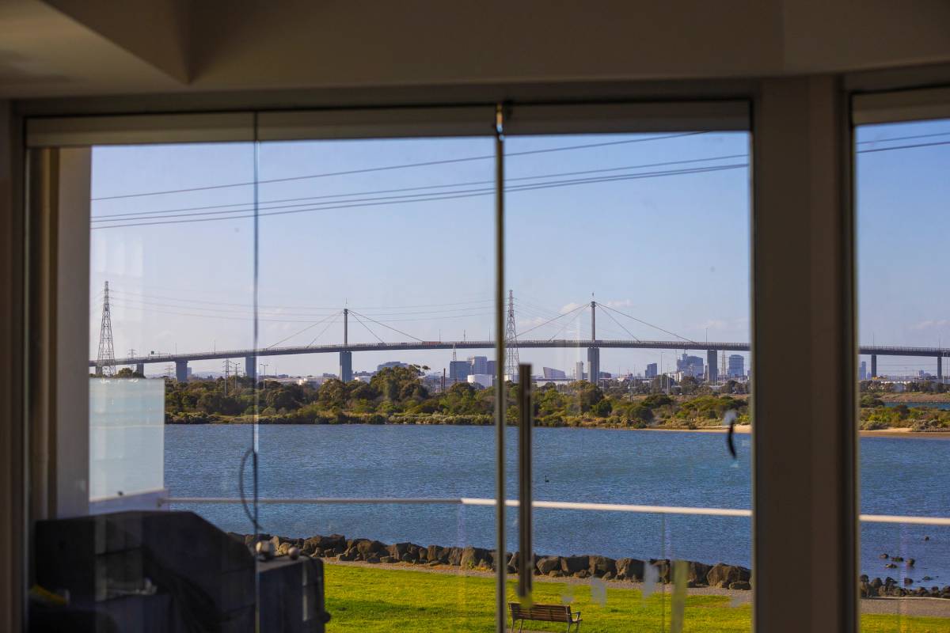
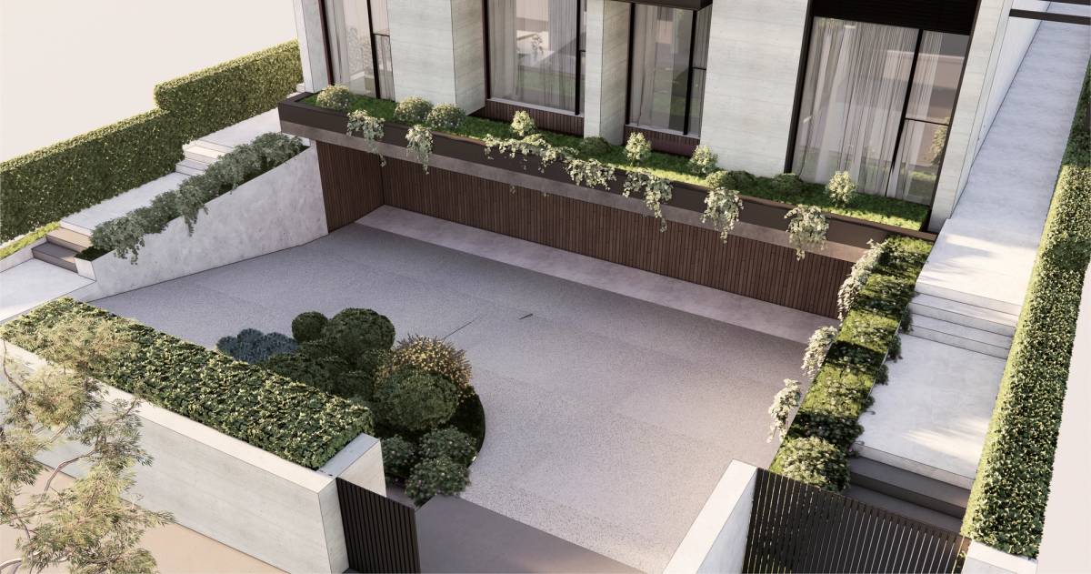
From its expansive basement and carefully engineered driveway to its precision-mitred stonework, large-format glazing, and integrated wellness spaces, Nurlendi represents a deeply collaborative process between architect, client, and builder. The project reflects East’s commitment to design-led construction, where complexity is resolved through clarity, communication, and disciplined execution.
See the latest construction update here.