On-site
22/06/26
Nurlendi 05First floor framing & trusses
Author: Adam Valli
Photography: Steven English
Previous: Ground floor steel & framing
Melbourne winter delivered its usual mix of rain, cold mornings and muddy conditions, but work continued at Nurlendi as another major structural milestone was reached.
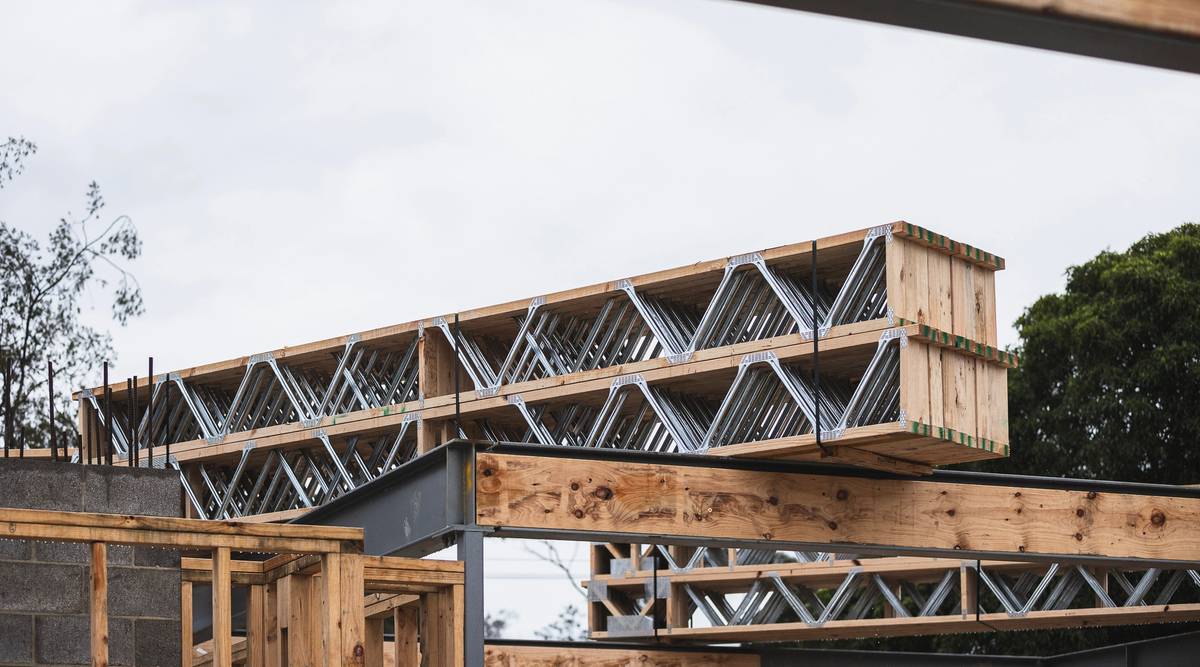
Prefabricated floor trusses were craned into position before our carpentry team installed and secured them throughout the first floor. Manufactured off-site to exact engineering specifications, the trusses provide long, open spans while creating space for future mechanical, electrical and plumbing services within the floor zone.
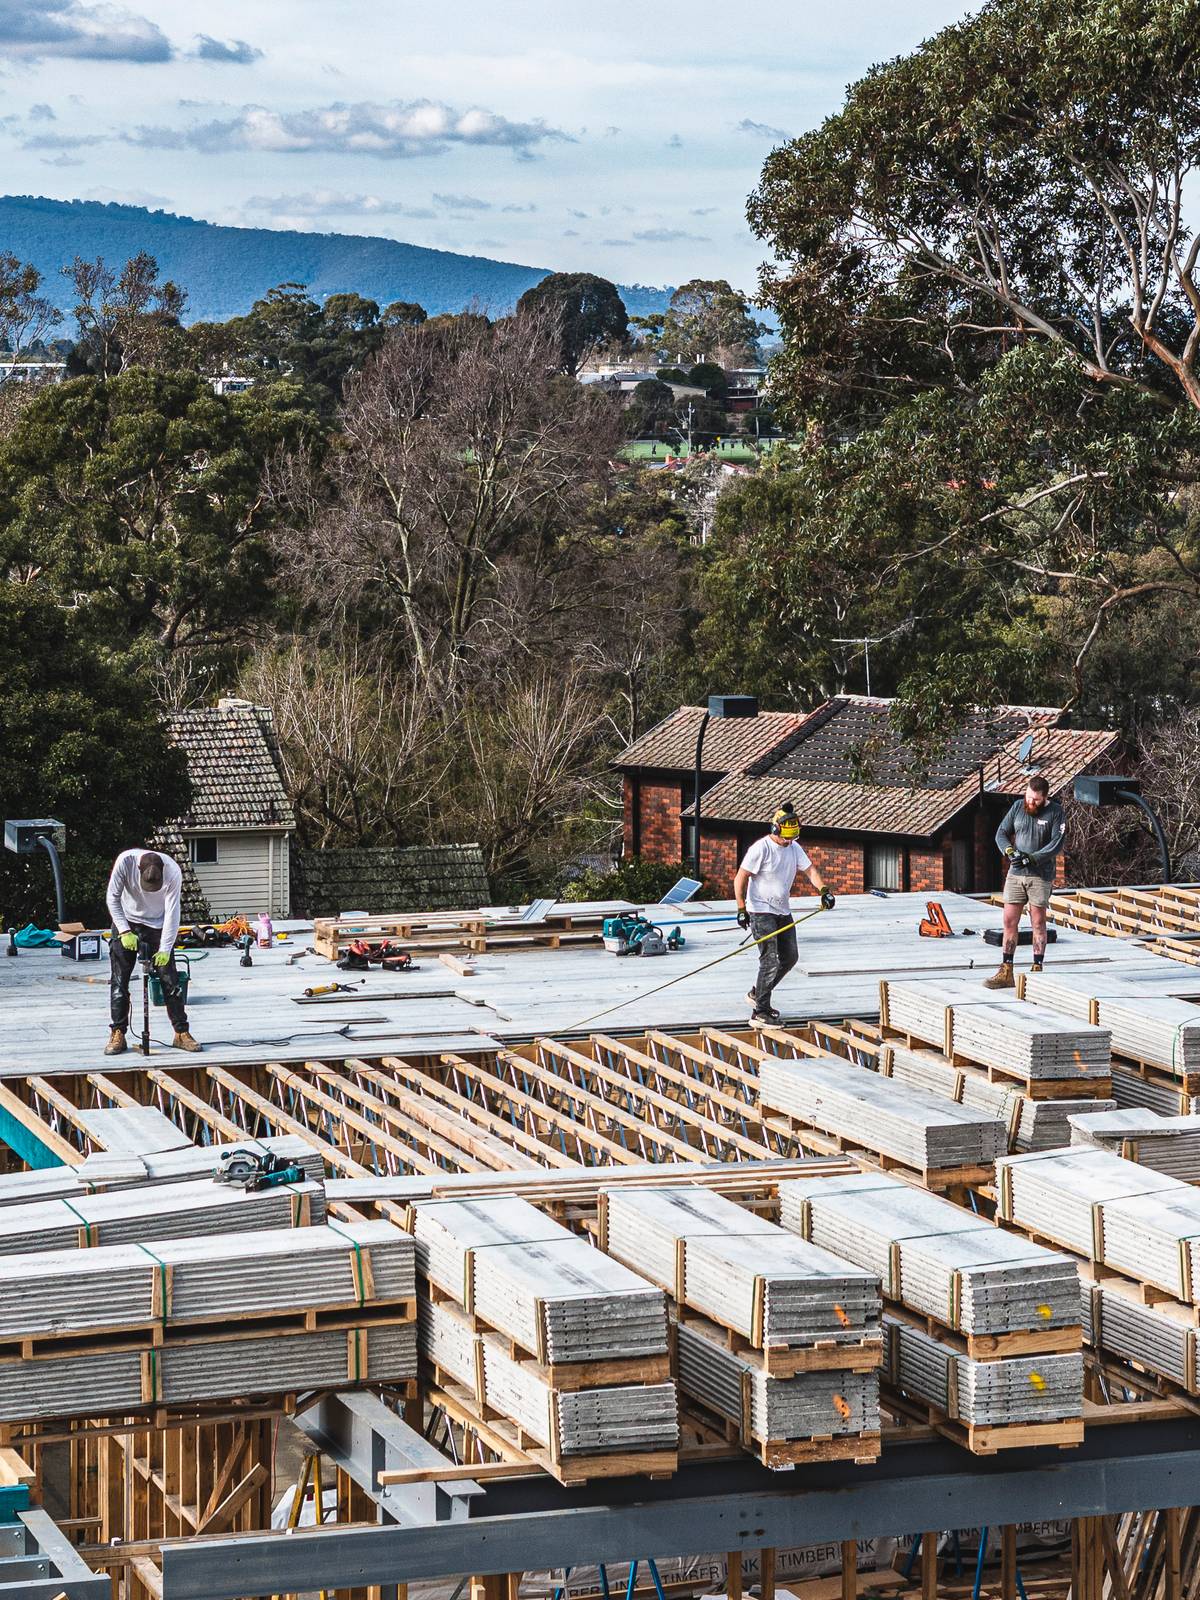
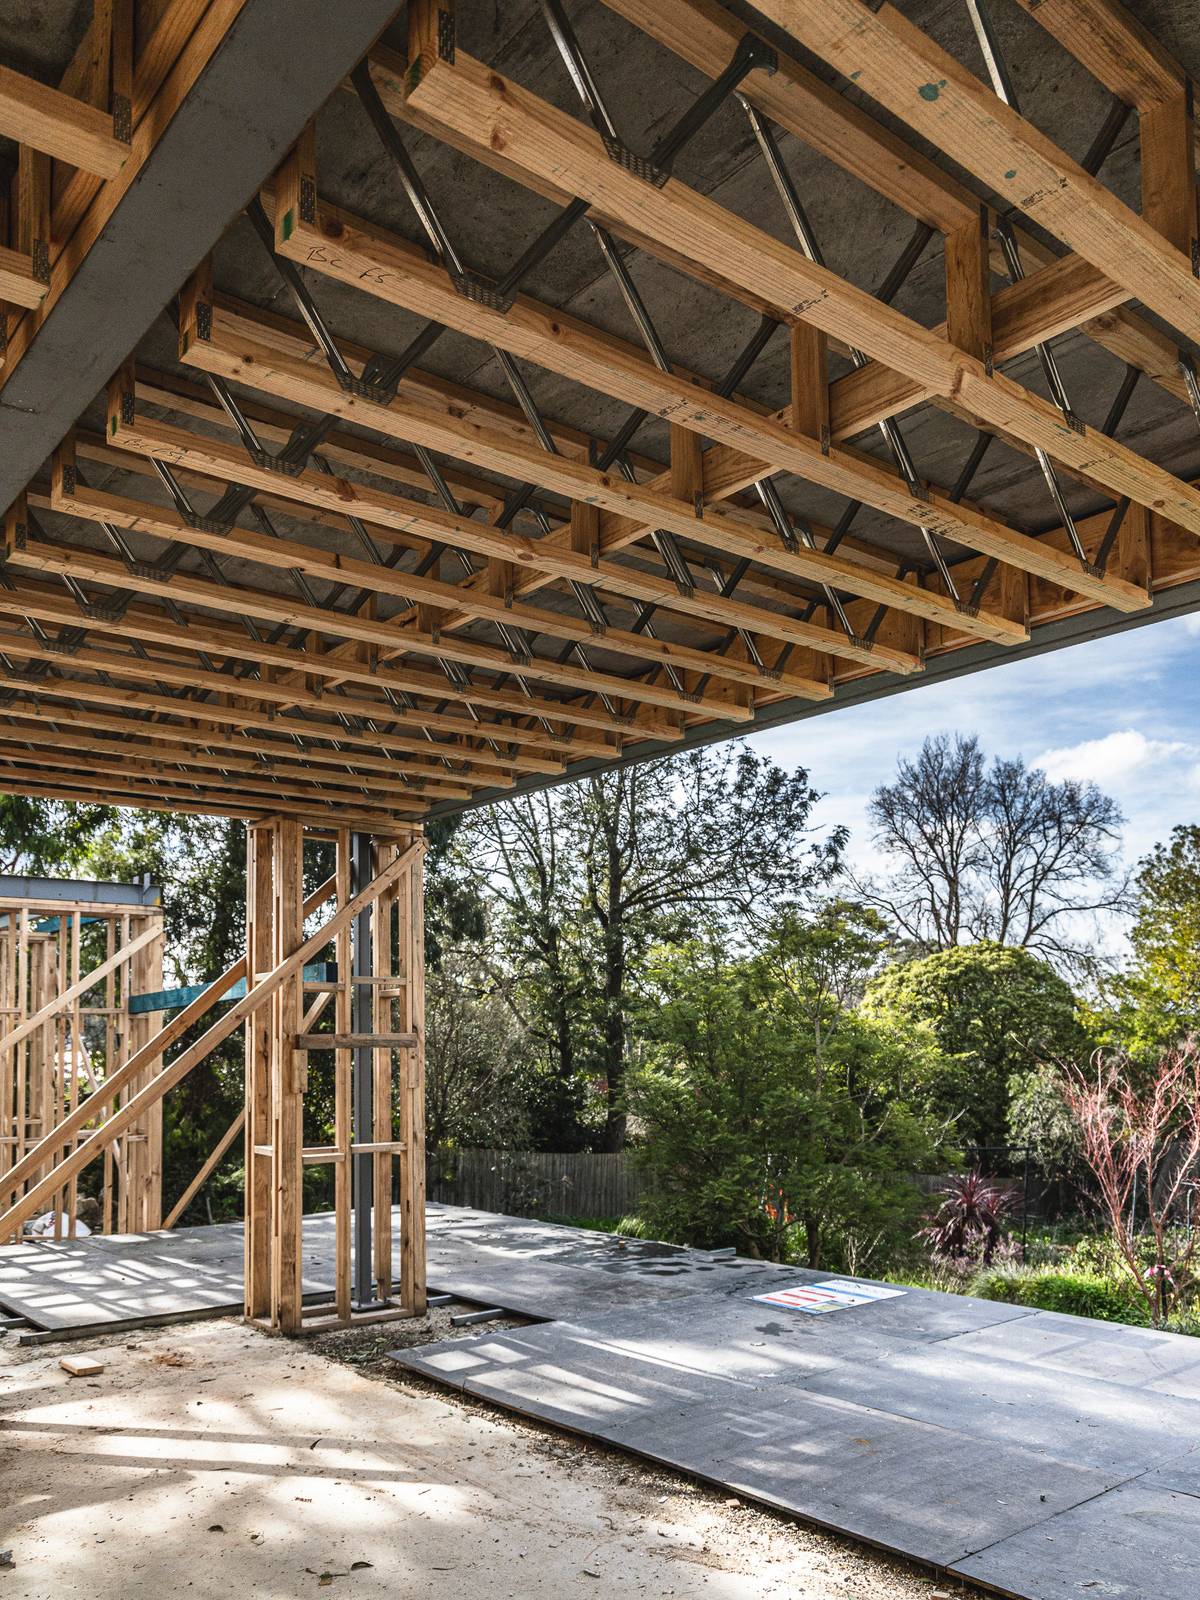
Once the trusses were installed, the Alpha Floor system was laid to create a solid working platform across the entire level. Its speed of installation allowed the team to establish a safe, stable base for ongoing works, helping maintain progress despite the challenging winter weather.
With the floor trusses complete, work at Nurlendi has progressed into the first floor framing stage, continuing the transition from the project’s heavy structural works into the timber superstructure.
The first floor walls have been set out and framed directly over the truss system below. At this stage, accuracy in set-out is critical. Wall positions, openings and structural members need to align precisely with the architectural and engineering documentation before the frame is progressively tied together.
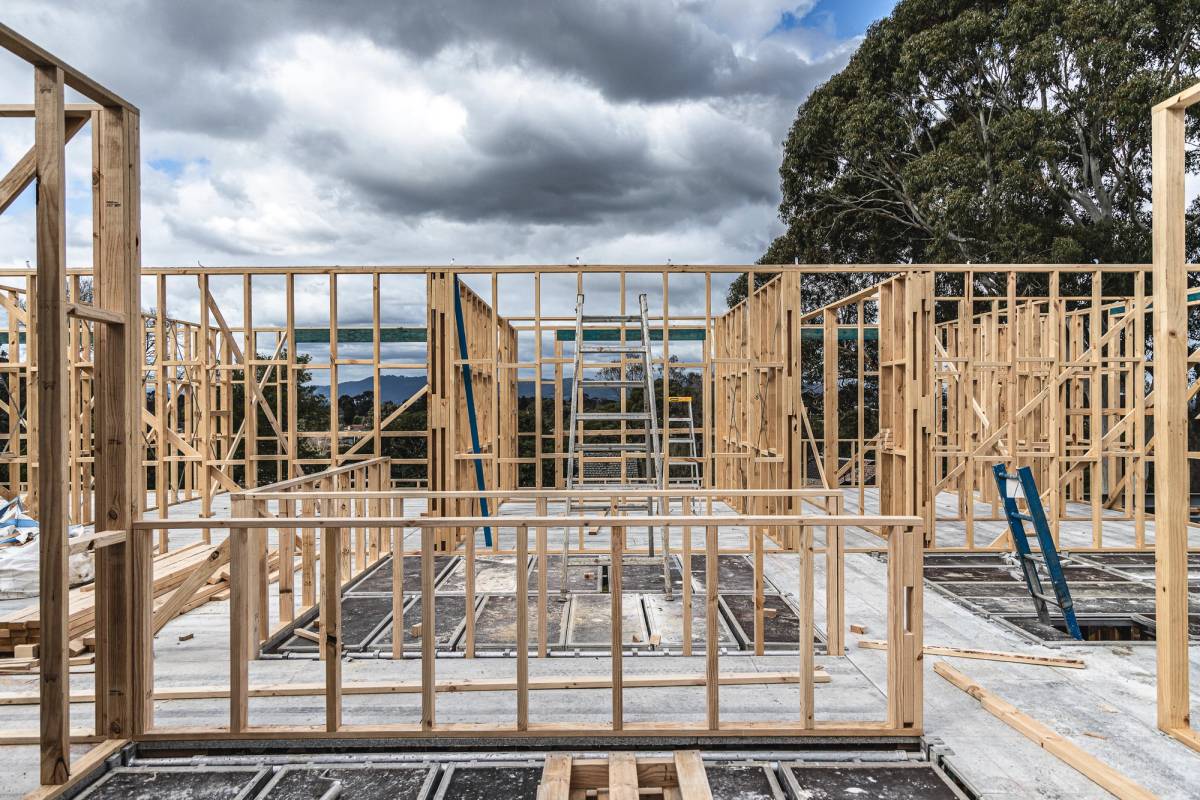
Large openings form a key part of the first floor architecture. These require careful coordination around future glazing and structural elements, maintaining the proportions and clear spans intended by Olaver Architecture. Temporary bracing remains in place while the frame is erected, keeping walls plumb and stable until the permanent structure is complete.
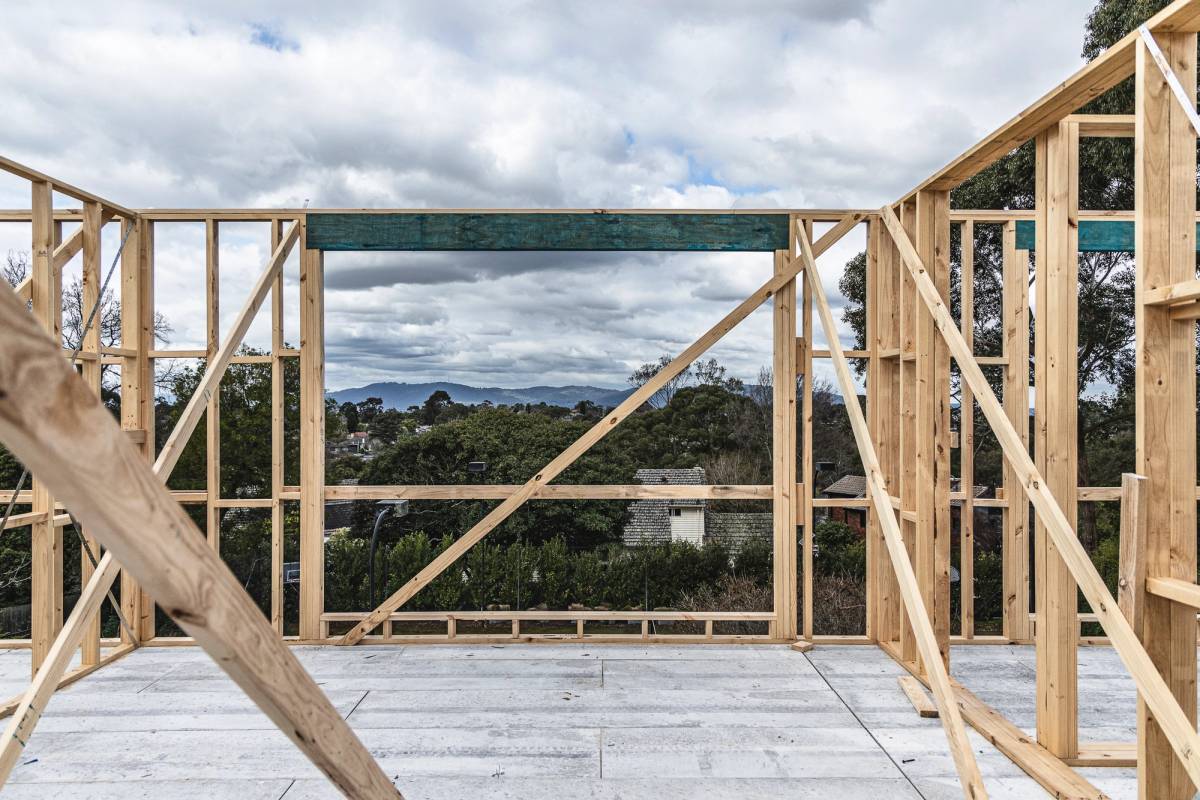
A run of decent weather has also worked in our favour. After the complexity of the basement and structural stages, the team has been able to recover some time through the framing works and maintain strong momentum on site.
The timber frame is now beginning to reveal the scale of the upper level and the relationship between the internal spaces and the surrounding outlook. What previously existed mainly through drawings and set-out is becoming increasingly legible on site.
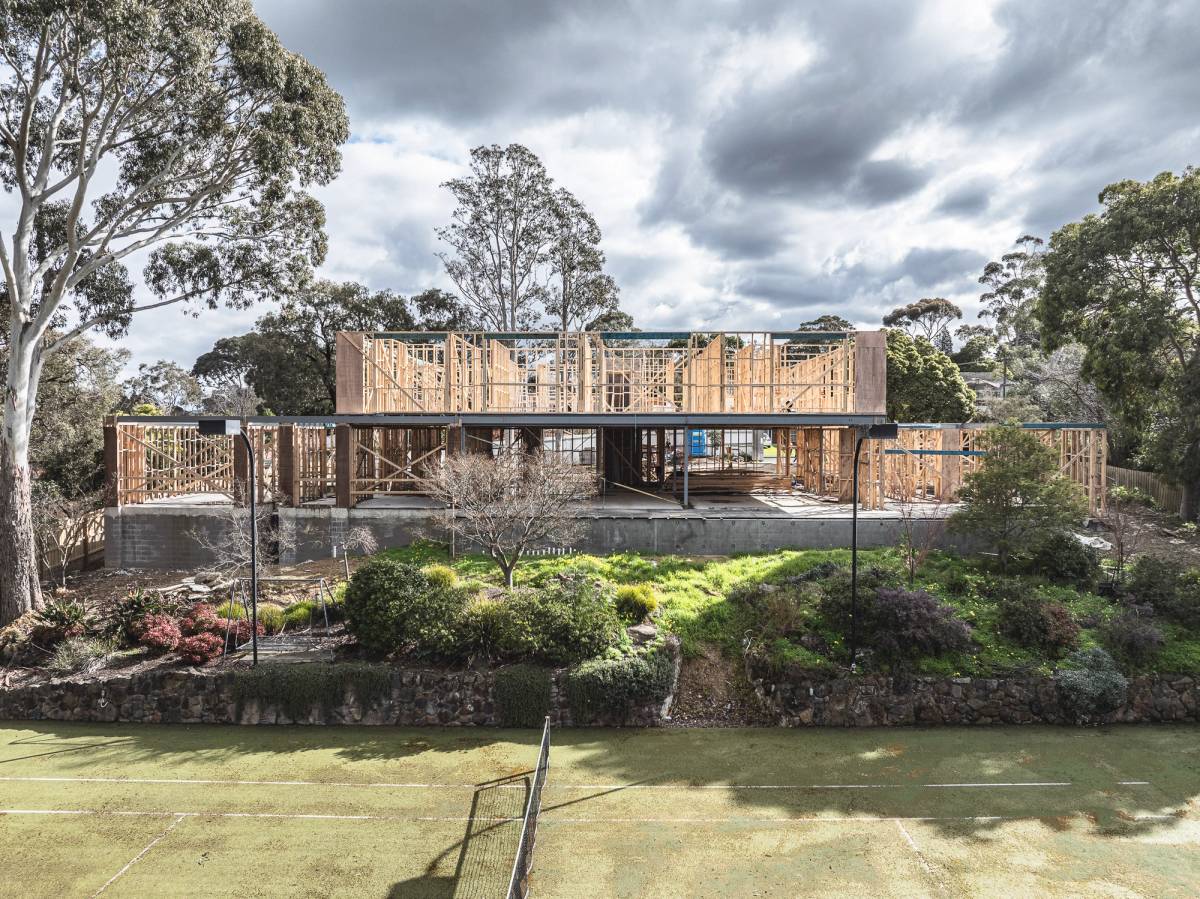
Attention now turns to completing the remaining framing and roof structure. Reaching roof stage will provide greater protection from the weather and allow the next phase of the build to progress with the momentum established over recent weeks.