In Detail
Previous
26/10/26
Hydronic Heating
Author: Adam Guilmartin
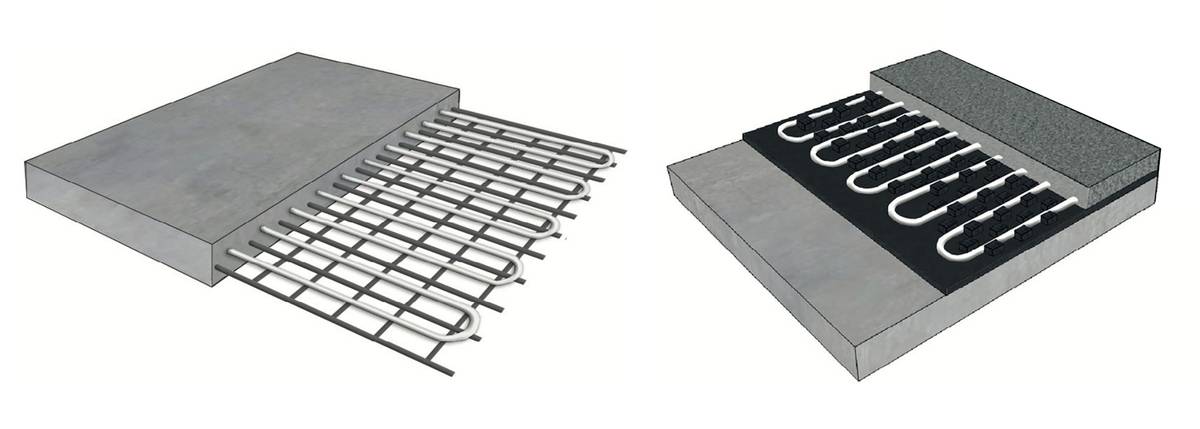
There are several ways to build hydronic heating into a floor. Pipework can sit within the structural slab itself, as it does across parts of these projects, or within a dedicated screed above the structure. Both have their place, although where floor heights and the architecture permit it, we generally favour the screed approach. It places the heating closer to the finished surface, reduces the volume of concrete that needs to be brought up to temperature and gives the system a more responsive character. It also separates the heating layer from the primary structure, which is useful when detailing complex homes.
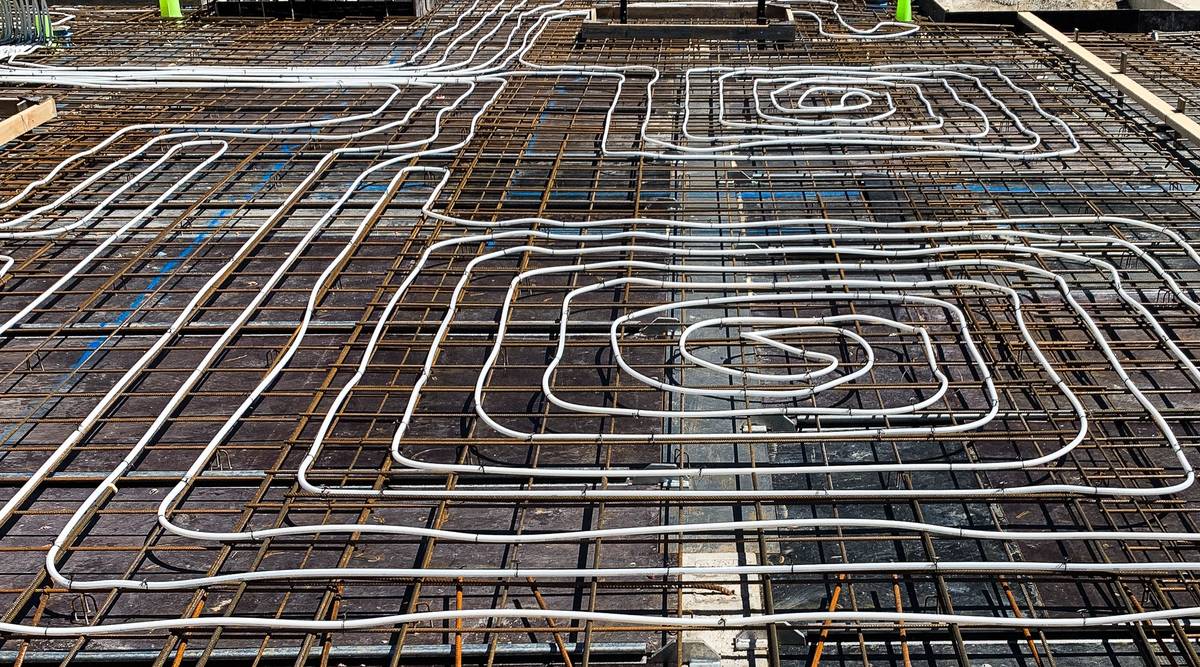
For two East projects in Kew and Vermont, hydronic heating arrived as a mechanical service, but its execution quickly became a structural conversation. Pipework, reinforcement, slab depths, floor finishes and heating zones all occupy the same territory, and once concrete is poured there is very little opportunity to reconsider any of it. It is a good example of the kind of building detail where the finished result depends almost entirely on the work done beforehand.
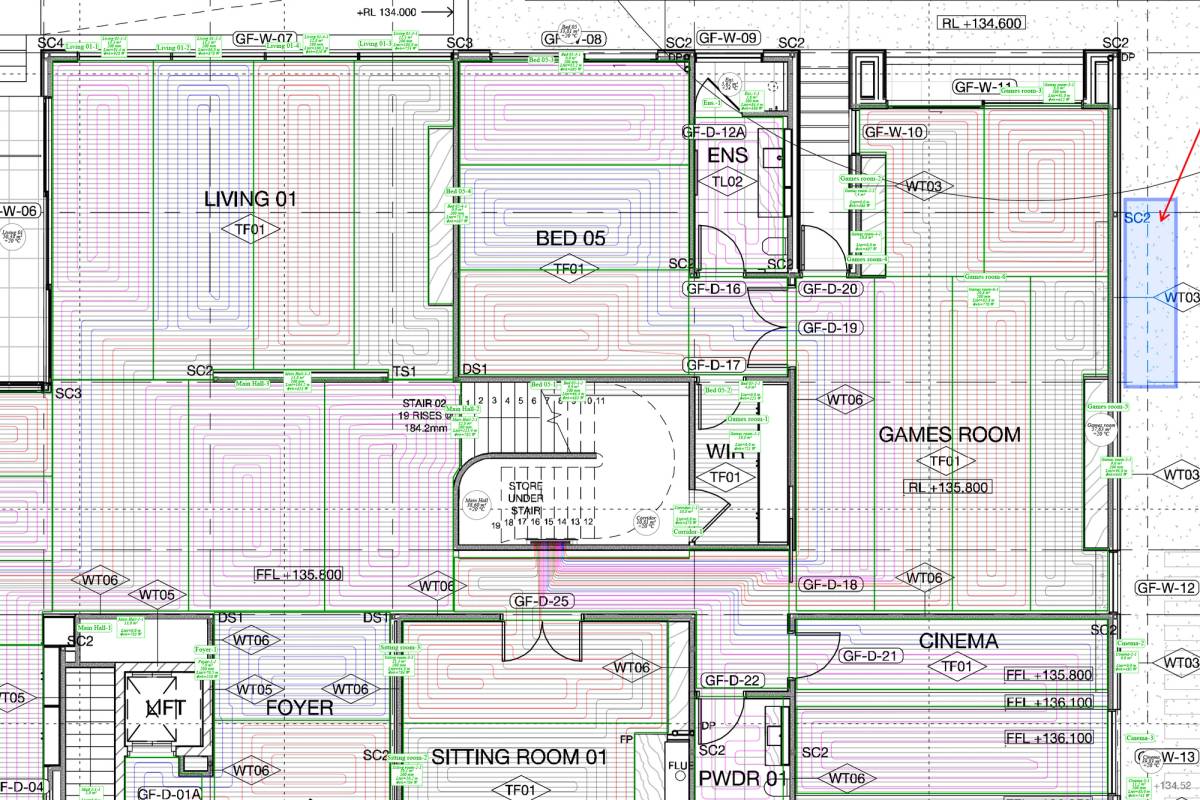
At the Kew residence, hydronic heating is being incorporated into the new concrete floor as part of a substantial renovation and extension. Working within an existing home adds another layer to the exercise. New structural levels need to meet the original building correctly, while thresholds, floor finishes and transitions still need to land exactly where the architecture intends. The heating layout was therefore coordinated as part of the slab itself, rather than treated as a service to be worked around later.
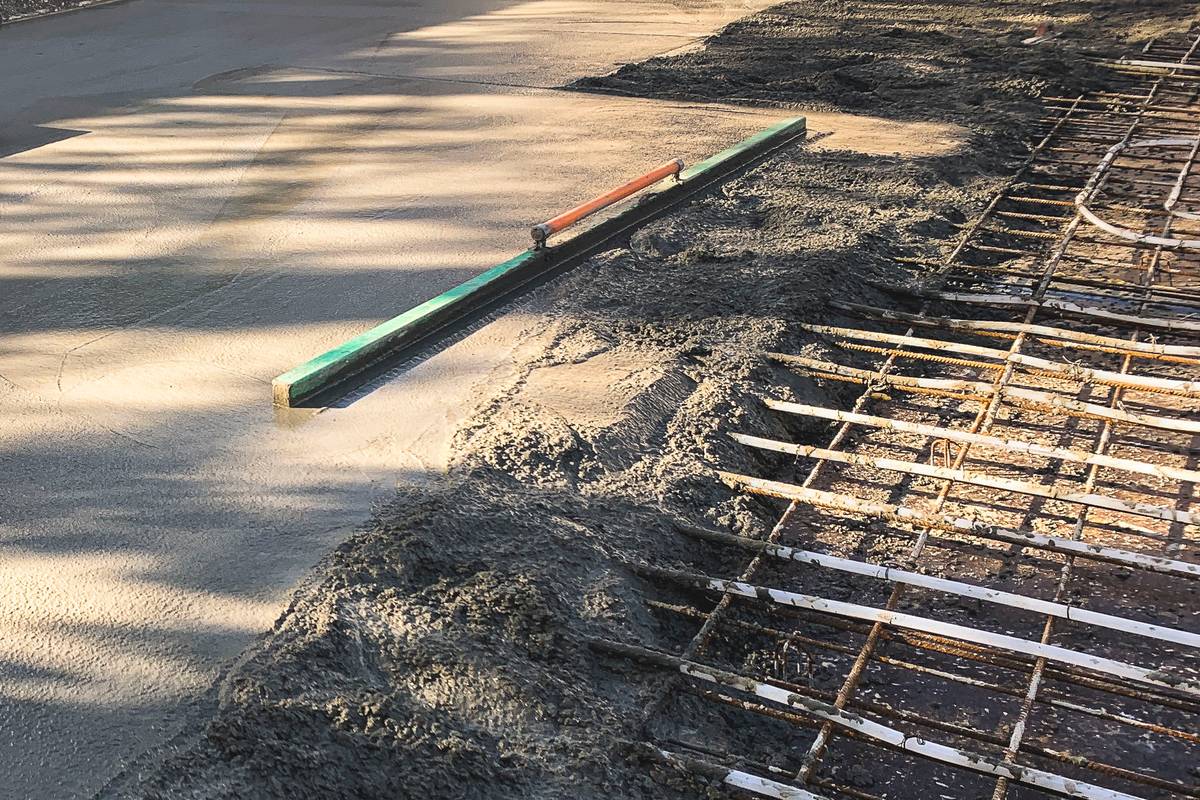
Our Vermont project takes the same idea into considerably more complex territory. Here, sections of hydronic pipework are incorporated through suspended concrete construction before continuing into slab-on-ground areas. What will eventually read as a continuous finished floor is, structurally, a series of different conditions. The heating circuits must negotiate reinforcement, slab transitions, penetrations and construction joints while still functioning as one properly zoned system across the house.
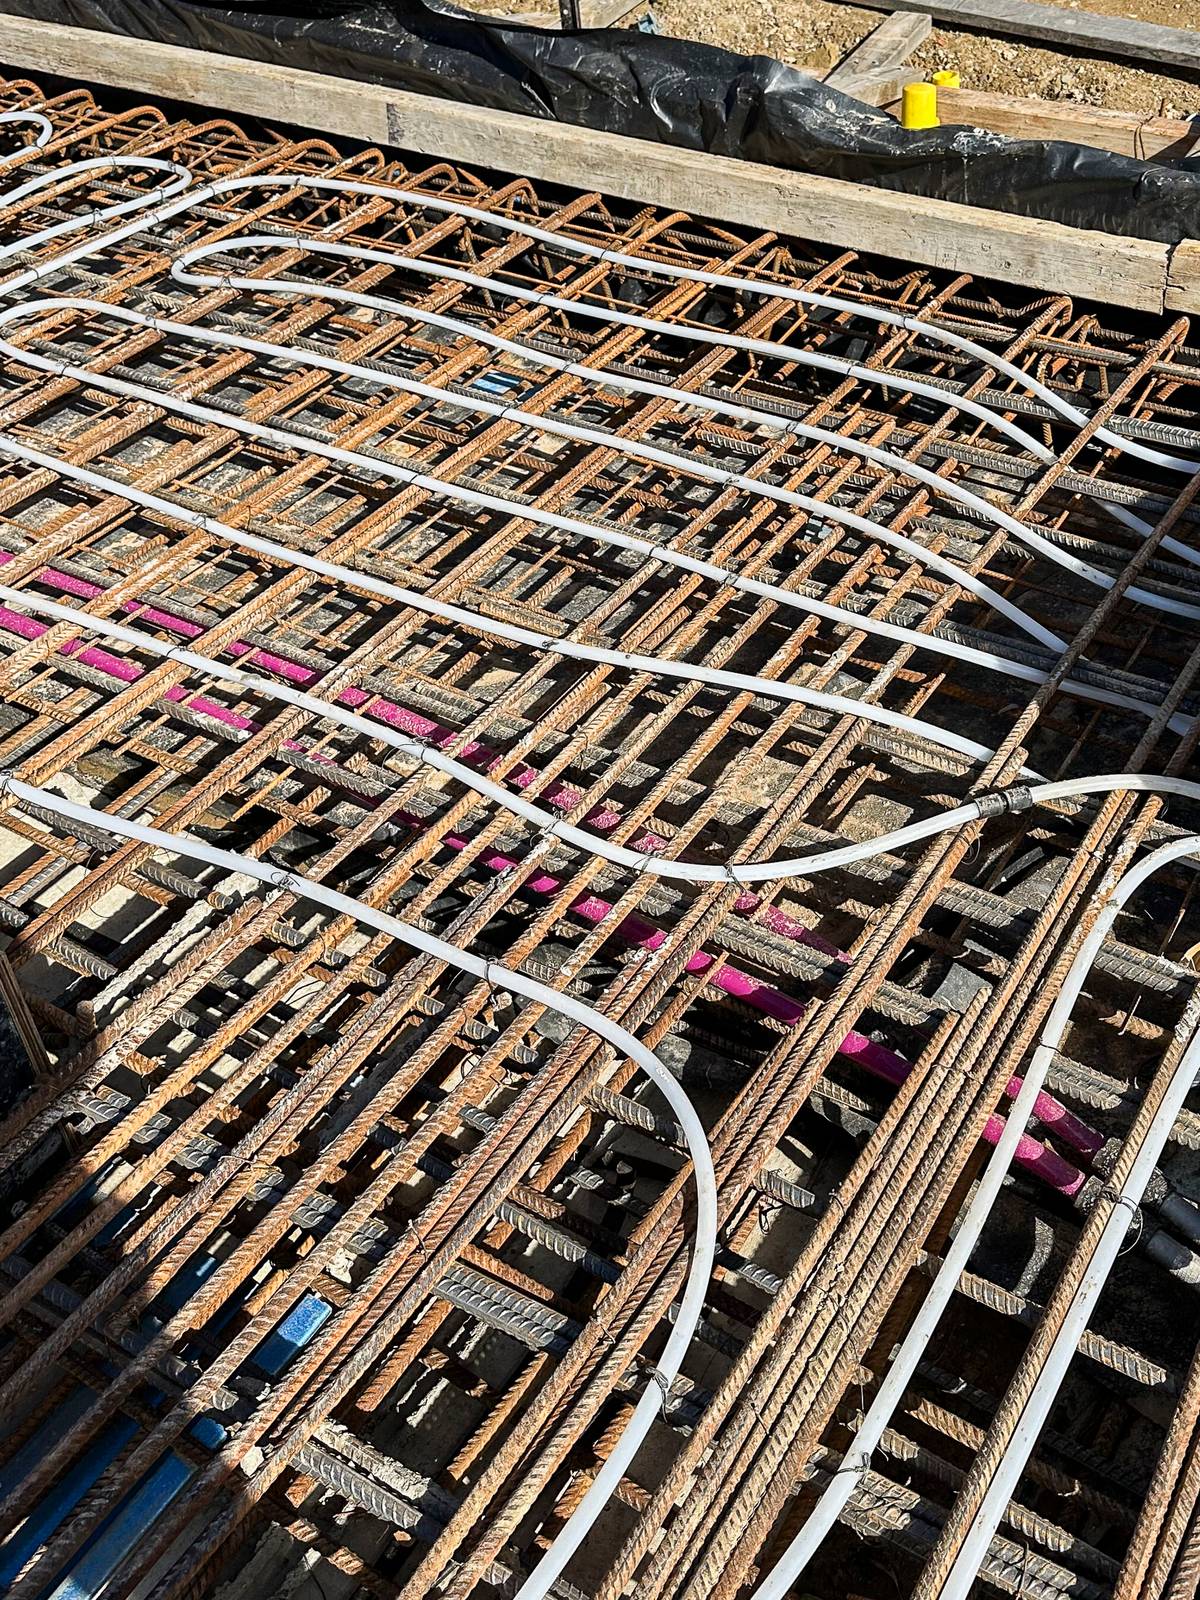
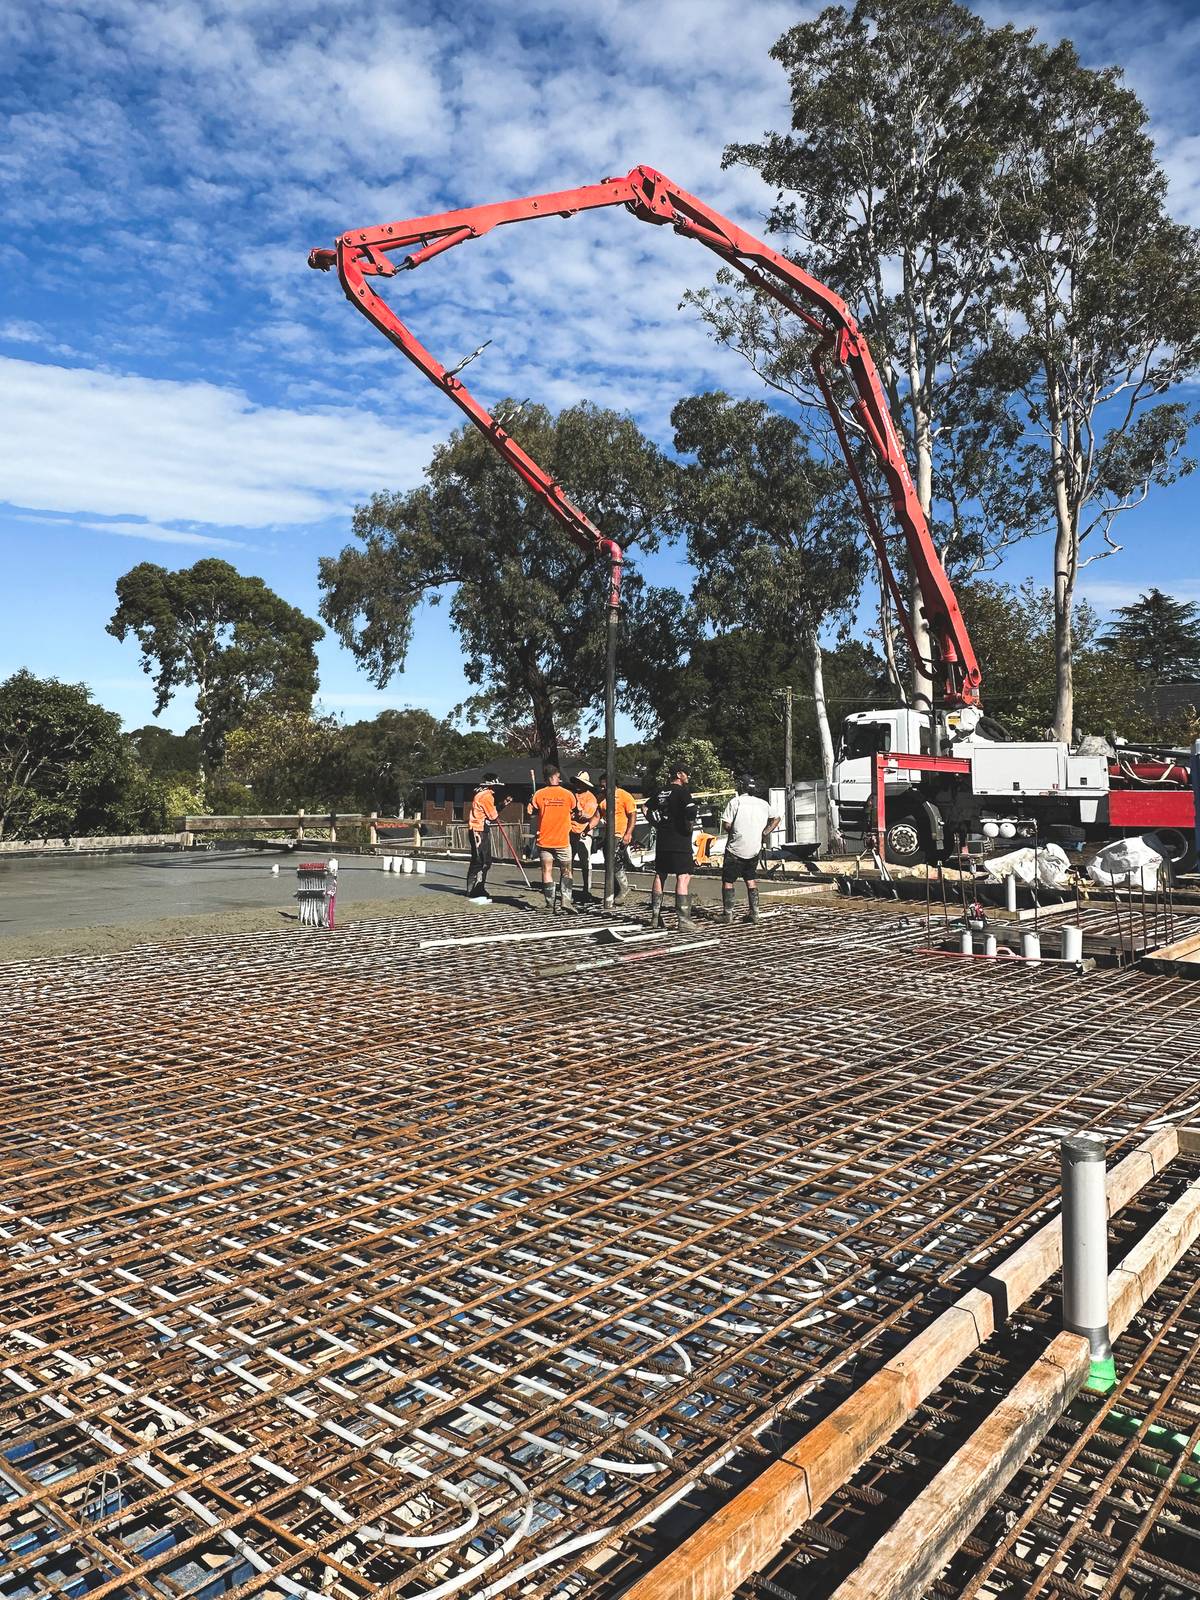
That additional layer has consequences of its own. A screed changes the floor build-up, which means doors, glazing, stairs, waterproofing, joinery and transitions between materials all need to account for it. The advantage only exists when the detail has been resolved early; otherwise, one good decision simply creates problems elsewhere.
Underfloor heating also does not need to carry the entire house. We increasingly look at designer hydronic panels where a floor system is impractical or where a room benefits from a quicker response. Contemporary panels can be treated as part of the interior architecture, with vertical and horizontal formats, refined profiles and finishes that bear little resemblance to the conventional radiators most people picture. Used alongside floor heating, they allow the system to respond differently from room to room without introducing an entirely separate heating method.
The same thinking applies to the plant. Hydronic systems can be driven by high-efficiency gas boilers, electric boilers or air-to-water heat pumps, and the right answer depends on far more than the equipment itself. The thermal load of the house, available electrical infrastructure, water temperatures, zoning and whether the system is feeding floors, panels or both all influence the decision. It is one reason we prefer the plant and distribution system to be considered together rather than specified as isolated components.
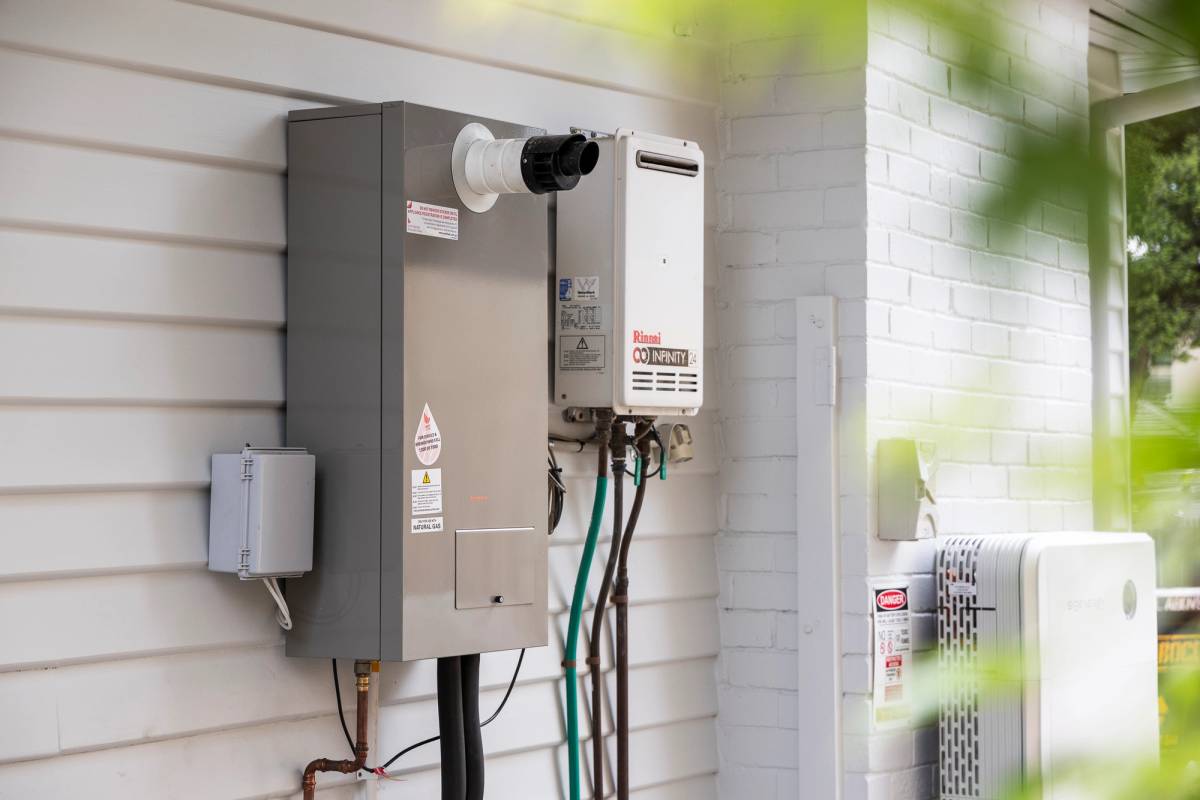
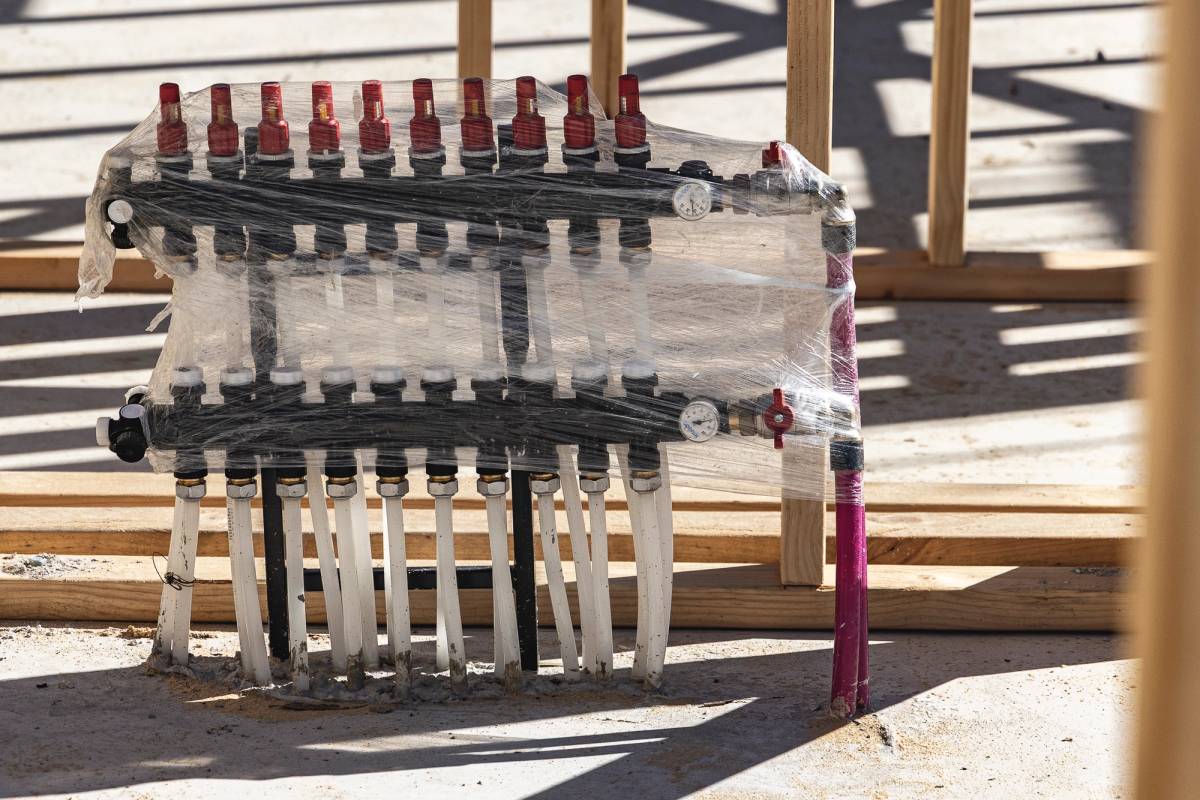
For both projects, we entrust this work to specialist hydronic contractors with more than 30 years of experience. Their knowledge goes well beyond laying pipe: circuit design, spacing, zoning, manifolds, controls, plant selection, pressure testing and commissioning all form part of the installation. East then coordinates that specialist design against the architecture, engineering and construction sequence so that by the time the pipework is fixed and the concrete trucks arrive, the decisions have already been made.
That is ultimately what makes hydronic heating interesting from a construction perspective. Most of the system disappears permanently into the building, but the quality of the outcome is determined while everything is still exposed. Both projects in Kew and Vermont show two different versions of the same process: understand the structure, bring the right specialist in early, coordinate the detail properly and get it right before it becomes concrete.